Skip main navigation
Off market
  • $440,700

    23 Duvall Ct, Wilmington, DE 19808

    4beds
    2,590sqft
    Detached
    Built in 1969
    9,147 Square Feet Lot
    $440,700 Zestimate®
    $170/sqft
    $2,892 Estimated rent

    Home value

    $440,700

    $405,000 - $476,000

    $2,892/mo

    Zestimate® history
    Loading
    Loading...

    Owner options

    List your home for rent

    $2,892/mo

    Rent Zestimate®

    Find your next renter with Zillow Rental Manager. Plus, with online applications, you can quickly screen prospective tenants – for free.

    Learn more

    $2,892/mo

    Rent Zestimate®

    Refinance and save

    $2,713/mo

    Est. payment

    Refinancing to a lower rate could help reduce your monthly payments and save thousands over the life of the loan.

    See today's rates

    $2,713/mo

    Est. payment

    Explore your selling options

    Work with a Zillow partner agent

    Leverage their expertise and Zillow's premium Showcase listings to get your home seen by more buyers.

    Get started

    List with your own agent

    Get your home in front of millions of buyers by listing it on Zillow.

    Learn how to do it

    Sell it yourself

    Take full control of how buyers see your home on Zillow by listing For Sale by Owner (FSBO).

    List your home

    What's special

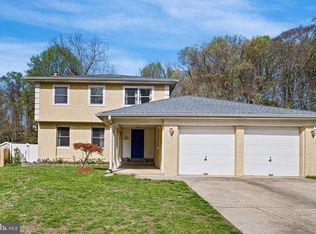
    This cozy & spacious 4Br/3Ba home w/ brick front decor in the heart of Pike Creek is ready for it's new owner! Covered front landing w/ storm door enters you to the home's Foyer featuring HW fls, large coat closet & a traditional layout w/ HW staircase, Living Room to left, Family Room to Right & Kitchen straight ahead! The formal Living Room offers beautiful HW floors, neutral decor, plenty of natural light from the double windows w/ custom wood cornice, brick-surround wood burning FP w/ slate hearth & custom wood overlay & mantel to display your favorite decor. A double sized opening leads to the home's formal Dining Room featuring chair rail molding, HW flooring, new vinyl sliding doors w/ built in mini-blinds that leads out to the large screened porch overlooking the tree-lined backyard - a great spot to relax & listen to the sounds of nature! The Kitchen is sizable & certainly roomy enough for a table if preferred, featuring vinyl floors, loads of cabinetry, ample counter space, neutral decor, basement access, SS Dishwasher & matching black glass top stove & double door refrigerator. Through the Kitchen is the home's cozy Family Room offering great natural light, neutral carpet, chair rail molding, a cast iron gas stove set on slate tile, inside garage access, & towards the rear is a convenient full bath w/ tile fls, pedestal sink & shower stall, main floor laundry hook ups & a double closet! Heading upstairs are 4 good sized bedrooms, starting with the Master Bedroom featuring HW floors, 2 double closets w/ smoked glass doors, great natural light & a full private bath offering tile floors, pedestal sink, fully tiled shower stall w/ inset shelves & glass doors. All 3 additional Bedrooms feature HW fls, great closet storage, neutral decor & natural light and there is a 3rd full bath in the Hallway featuring tile decor, tile flooring, vanity sink & tub/shower combo. The full unfinished basement provides loads of extra storage space along with housing the home's utilities and original laundry hook ups. Put this great home on your next tour! Conveniently located just off Limestone Rd in the heart of the Pike Creek Valley where there is an abundance of shopping, dining, parks & recreation options to take advantage of! Dont miss this great opportunity! See it! Love it! Buy it!

    This property is off market, which means it's not currently listed for sale or rent on Zillow. This may be different from what's available on other websites or public sources.
    Facts & features

    Interior

    Bedrooms & bathrooms
    • Bedrooms: 4
    • Bathrooms: 3
    • Full bathrooms: 3
    Heating
    • Forced air
    Cooling
    • Central
    Appliances
    • Included: Dishwasher, Dryer, Range / Oven, Washer
    Features
    • Eat-in Kitchen, Master Bath(s), Floor Plan - Traditional, Stall Shower
    • Flooring: Carpet
    • Windows: Window Treatments
    • Basement: Partially finished
    • Has fireplace: Yes
    Interior area
    • Total interior livable area: 2,590 sqft
    • Finished area below ground: 0

    Property

    Parking
    • Total spaces: 3
    • Parking features: Garage - Attached
    Features
    • Exterior features: Vinyl, Brick
    Lot
    • Size: 9,147 Square Feet
    Details
    • Parcel number: 0803810003
    • Special conditions: Standard

    Construction

    Type & style
    • Home type: SingleFamily
    • Architectural style: Colonial
    • Property subtype: Detached
    Materials
    • Foundation: Crawl/Raised
    • Roof: Asphalt
    Condition
    • Year built: 1969

    Community & HOA

    HOA
    • Has HOA: Yes
    • HOA fee: $8 monthly
    Location
    • Region: Wilmington

    Financial & listing details

    • Price per square foot: $170/sqft
    • Tax assessed value: $433,500

    Price history

    DateEventPrice
    2/13/2020Sold$272,000$105/sqft
    Source: Public Record Report a problem
    12/6/2019Price change$272,000+2.6%$105/sqft
    Source: Keller Williams Real Estate-Ne #DENC485968 Report a problem
    12/6/2019Pending sale$265,000$102/sqft
    Source: Keller Williams Real Estate-Ne #DENC485968 Report a problem
    11/20/2019Price change$265,000-1.8%$102/sqft
    Source: Keller Williams Real Estate-Ne #DENC485968 Report a problem
    10/1/2019Price change$269,900-1.9%$104/sqft
    Source: Keller Williams Real Estate-Ne #DENC485968 Report a problem
    8/30/2019Listed for sale$275,000+1.9%$106/sqft
    Source: Keller Williams Real Estate-Ne #DENC485968 Report a problem
    4/3/2019Listing removed$270,000$104/sqft
    Source: Keller Williams Reality #DENC416056 Report a problem
    3/17/2019Price change$270,000-1.8%$104/sqft
    Source: Keller William Realty #DENC416056 Report a problem
    3/1/2019Price change$275,000-1.8%$106/sqft
    Source: Keller William Realty #DENC416056 Report a problem
    2/17/2019Listed for sale$280,000+24.4%$108/sqft
    Source: Keller Williams Real Estate-Ne #DENC416056 Report a problem
    1/24/2012Sold$225,000+3.7%$87/sqft
    Source: Agent Provided Report a problem
    1/10/2012Price change$217,000-2.7%$84/sqft
    Source: Prudential Fox and Roach #5949244 Report a problem
    9/21/2011Listed for sale$223,000$86/sqft
    Source: Prudential Fox and Roach #5949244 Report a problem

    Public tax history

    YearProperty taxesTax assessment
    2025-- $433,500 +433.2%
    2024$3,115 +12.8%$81,300
    2023$2,762 -0.5%$81,300
    2022$2,777 +0.1%$81,300
    2021$2,774 0%$81,300
    2020$2,775 +0.1%$81,300
    2019$2,771 +2.8%$81,300
    2017$2,695 +1646.6%$81,300
    2016$154 $81,300
    2015$154 -93.6%$81,300
    2014$2,409 $81,300
    2013-- $81,300
    2012-- $81,300
    2011-- $81,300
    2010-- $81,300
    2009-- $81,300
    2008-- $81,300
    2007-- $81,300
    2006-- $81,300
    2005-- $81,300
    2004-- $81,300
    2003-- $81,300
    2002-- $81,300
    2001-- $81,300
    Find assessor info on the county website

    Neighborhood: 19808

    Nearby schools

    GreatSchools rating
    Schools provided by the listing agent
    • Elementary: HERITAGE
    • Middle: SKYLINE
    • High: THOMAS MCKEAN
    • District: RED CLAY CONSOLIDATED

    Source: The MLS. This data may not be complete. We recommend contacting the local school district to confirm school assignments for this home.

    Get a cash offer in 3 minutes
    Find out how much your home could sell for in as little as 3 minutes with a no-obligation cash offer.
    Estimated market value
    $440,700
    Get a cash offer in 3 minutes
    Find out how much your home could sell for in as little as 3 minutes with a no-obligation cash offer.
    Estimated market value
    $440,700