Skip main navigation
Under contract-show
  • Price cut: $51K (6/15)
    $599,000

    23 Dvga Ct, Brevard, NC 28712

    3beds
    2,848sqft
    : 
    Loading
    Get pre-qualified
    Single Family Residence
    Built in 1995
    0.44 Acres Lot
    $590,200 Zestimate®
    $210/sqft
    $352/mo HOA

    What's special

    Delightful large sun roomSplit bedrooms and bathsSpacious great roomCheerful eat-in kitchenNice dining area
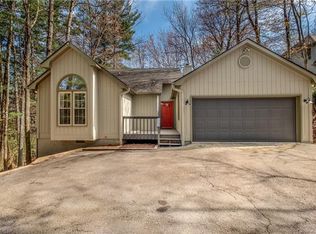
    HUGE PRICE REDUCTION makes this POSSIBLY THE BEST VALUE in CONNESTEE FALLS! Consider the square footage at this price, let alone that it is such a solid and well-maintained traditional home in a great convenient location. Now vacant, clean, and move-in ready! Lovely landscaping and curb appeal with great outdoor decks from which to enjoy the natural setting. Cheerful eat-in kitchen open to spacious great room with nice dining area, and beyond that a simply delightful large sun room! Split bedrooms and baths. Large finished lower level is perfect for games, media room, entertainment, and overflow guests with Murphy bed and full bath. Plenty of storage throughout and a surprise potting/workshop enclosed area with outside entrance. Take advantage of the EXTRAORDINARY PRICING for this very attractive well-loved home!
    353 days
    |
    118
    |
    3
    |

    Zillow last checked:

    Listing updated:

    Listed by:

    Barbara Tapley btapley@fisherrealtync.com,

    Fisher Realty - 10 Park Place

    Source: Canopy MLS as distributed by MLS GRID,MLS#: 4285839MLS Logo

      Facts & features

      Interior

      Bedrooms & bathrooms
      • Bedrooms: 3
      • Bathrooms: 3
      • Full bathrooms: 3
      • Main level bedrooms: 3
      Primary bedroom
      • Level: Main
      Bedroom s
      • Level: Main
      Bedroom s
      • Level: Main
      Great room
      • Level: Main
      Kitchen
      • Level: Main
      Laundry
      • Level: Main
      Recreation room
      • Level: Basement
      Sunroom
      • Level: Main
      Heating
      • Electric, Forced Air, Heat Pump, Propane
      Cooling
      • Central Air, Heat Pump
      Appliances
      • Included: Dishwasher, Dryer, Exhaust Hood, Gas Cooktop, Gas Range, Ice Maker, Microwave, Propane Water Heater, Refrigerator, Washer, Washer/Dryer
      • Laundry: Inside, Laundry Room, Main Level
      Features
      • Pantry, Storage, Walk-In Closet(s)
      • Flooring: Carpet, Concrete, Linoleum, Tile, Wood
      • Doors: Sliding Doors
      • Windows: Skylight(s)
      • Basement: Daylight,Exterior Entry,Partially Finished,Walk-Out Access
      • Fireplace features: Gas Log, Great Room
      Interior area
      • Total structure area: 2,158
      • Total interior livable area: 2,848 sqft
      • Finished area above ground: 2,158
      • Finished area below ground: 690

      Property

      Parking
      • Total spaces: 2
      • Parking features: Driveway, Attached Garage, Garage Door Opener, Garage Faces Front, Garage on Main Level
      • Attached garage spaces: 2
      • Has uncovered spaces: Yes
      Features
      • Levels: One and One Half
      • Stories: 1.5
      • Patio & porch: Deck, Front Porch, Rear Porch, Side Porch
      • Pool features: Community
      • Waterfront features: Beach - Public, Covered structure, Boat Slip – Community, Paddlesport Launch Site
      Lot
      • Size: 0.44 Acres
      • Features: Corner Lot, Cul-De-Sac, Level, Paved, Wooded
      Details
      • Parcel number: 8582884242000
      • Zoning: None
      • Special conditions: Standard

      Construction

      Type & style
      • Home type: SingleFamily
      • Architectural style: Traditional
      • Property subtype: Single Family Residence
      Materials
      • Vinyl, Wood
      Condition
      • New construction: No
      • Year built: 1995

      Utilities & green energy

      • Sewer: Private Sewer
      • Water: Community Well
      • Utilities for property: Cable Available, Underground Utilities

      Community & HOA

      Community
      • Features: Clubhouse, Dog Park, Fitness Center, Gated, Golf, Lake Access, Picnic Area, Playground, Pond, Putting Green, Recreation Area, RV Storage, Sport Court, Tennis Court(s), Walking Trails
      • Security: Radon Mitigation System
      • Subdivision: Connestee Falls
      HOA
      • Has HOA: Yes
      • HOA fee: $4,229 annually
      • HOA name: Connestee Falls POA
      • HOA phone: 828-885-2001
      Location
      • Region: Brevard
      • Elevation: 2500 Feet

      Financial & listing details

      • Price per square foot: $210/sqft
      • Tax assessed value: $571,790
      • Annual tax amount: $2,561
      • Date on market: 8/1/2025
      • Cumulative days on market: 279 days
      • Listing terms: Cash,Conventional
      • Road surface type: Asphalt, Paved

        Estimated market value

        $590,200

        $561,000 - $620,000

        $2,864/mo

        Price history

        DateEventPrice
        6/15/2026Price change$599,000-7.8%$210/sqft
        Source: Canopy MLS as distributed by MLS GRID #4285839 Report a problem
        5/11/2026Price change$650,000-3.7%$228/sqft
        Source: Canopy MLS as distributed by MLS GRID #4285839 Report a problem
        4/4/2026Price change$675,000-3.4%$237/sqft
        Source: Canopy MLS as distributed by MLS GRID #4285839 Report a problem
        12/8/2025Listed for sale$699,000$245/sqft
        Source: Canopy MLS as distributed by MLS GRID #4285839 Report a problem
        9/25/2025Listing removed$699,000$245/sqft
        Source: Canopy MLS as distributed by MLS GRID #4285839 Report a problem
        9/16/2025Price change$699,000-2.9%$245/sqft
        Source: Canopy MLS as distributed by MLS GRID #4285839 Report a problem
        9/7/2025Price change$720,000-5.9%$253/sqft
        Source: Canopy MLS as distributed by MLS GRID #4285839 Report a problem
        8/1/2025Listed for sale$765,000+129.8%$269/sqft
        Source: Canopy MLS as distributed by MLS GRID #4285839 Report a problem
        6/20/2014Sold$332,950+12.9%$117/sqft
        Source: Canopy MLS as distributed by MLS GRID #NCM534452 Report a problem
        3/1/2005Sold$295,000$104/sqft
        Source: Public Record Report a problem

        Public tax history

        YearProperty taxesTax assessment
        2024$2,561 $389,050
        2023$2,561 $389,050
        2022$2,561 +0.8%$389,050
        2021$2,542 +9.8%$389,050 +17%
        2020$2,315 +0.7%$332,560
        2019$2,298 +16.3%$332,560
        2018$1,976 +1.1%$332,560
        2017$1,954 $332,560
        2016$1,954 +47.4%$332,560 +8.3%
        2015$1,326 $307,110
        2014$1,326 $307,110 +3.3%
        2013-- $297,250
        2012-- $297,250
        2011-- $297,250
        2010-- $297,250
        Find assessor info on the county website

        Monthly payment

        Est. payment

        Payment breakdown

        Explore the cost of this home by adjusting the details. Changes won't be saved.
        All calculations are estimates and provided by Zillow, Inc. for informational purposes only. Actual amounts may vary.
        HOA fees may include property taxes on listings classified as Co-Ops. Contact the listing agent and/or owner for fee details.
        Mortgage interest rates are dependent on a number of factors, including credit score, down payment, and repayment length. Interest rate data provided by Zillow Group Marketplace, Inc. as of 1/1/1970 from various mortgage lenders with which we have lead or other similar arrangements; the Estimated Payment is an average of those rates.
        See how much you could borrow to make a competitive offer.

        Climate risks

        Neighborhood: 28712

        Getting around

        0 / 100
        Car-Dependent
        1 / 100
        Somewhat Bikeable

        Nearby schools

        GreatSchools rating
        Schools provided by the listing agent
        • Elementary: Brevard
        • Middle: Brevard
        • High: Brevard

        Source: Canopy MLS as distributed by MLS GRID. This data may not be complete. We recommend contacting the local school district to confirm school assignments for this home.

        A local agent can set up tours, give advice and negotiate with sellers.

        Browse local experts

        Similar homes