A rare Saratoga 2.27-acre estate defined by privacy, character and an exceptional location. Imagine your own private park-like retreat right outside your door, where winding walking trails, historic stone walls, charming brick paths and beautifully wooded grounds create a setting that feels worlds away, yet is just minutes from downtown Saratoga Springs. Privately situated amid its expansive grounds, this custom home blends Old Victorian charm with exceptional craftsmanship and timeless appeal. Designed with a distinctive wood-and-brick exterior, the home welcomes you through an impressive turret entry into beautifully crafted interiors featuring gorgeous hardwood and cherry floors, with stunning custom inlays gracing the foyer, living room, dining room and office. The updated kitchen with new appliances, countertops and lighting, offers modern functionality while complementing the home's classic character. The second floor offers three bedrooms, including a spacious primary suite with a large walk-in closet, full bath and private deck overlooking the pool and backyard. An additional bedroom on the 3rd floor features a charming lofted area accessed by a spiral staircase. The inviting living room connects beautifully to the outdoors through arched windows and French doors leading to a screened porch overlooking the private heated saltwater pool, rock pond and fountain, with an adjacent natural-stone fire pit creating an idyllic setting for relaxing or entertaining. A new generator, 2020 roof, elevator and additional thoughtful updates provide peace of mind. With Saratoga Lake, Saratoga National Golf Course, Saratoga Race Course, downtown Saratoga Springs, parks and the train station all nearby, this extraordinary property offers a rare combination of privacy, personality and convenience. A truly special Saratoga retreat where every path leads somewhere beautiful.
Active
$1,145,000
23 DYER SWITCH Road, Saratoga Springs, NY 12866
4beds
2,650sqft
Single Family Residence, Residential
Built in 1989
2.27 Acres Lot
$1,120,300 Zestimate®
$432/sqft
$-- HOA
What's special
Beautifully crafted interiorsWinding walking trailsLarge walk-in closetSpacious primary suiteImpressive turret entryDistinctive wood-and-brick exteriorHistoric stone walls
- 17 days
- 3,292
- 270
Likely to sell faster than
Zillow last checked:
Listing updated:
Listed by:
Armida Rose Realty Group 518-374-2228,
Franca DiCrescenzo 518-857-3907
Source: Global MLS,MLS#: 202625781
Facts & features
Interior
Bedrooms & bathrooms
- Bedrooms: 4
- Bathrooms: 3
- Full bathrooms: 2
- 1/2 bathrooms: 1
Primary bedroom
- Level: Second
Bedroom
- Level: Second
Bedroom
- Level: Second
Primary bathroom
- Level: Second
Half bathroom
- Level: First
Full bathroom
- Level: Second
Other
- Level: First
Dining room
- Level: First
Family room
- Level: First
Foyer
- Level: First
Kitchen
- Level: First
Loft
- Level: Third
Heating
- Geothermal
Cooling
- Other, Ductless, Geothermal
Appliances
- Included: Dishwasher, Disposal, Dryer, Electric Oven, Geothermal Water Heater, Instant Hot Water, Microwave, Range Hood, Refrigerator, Washer
- Laundry: Laundry Room, Main Level
Features
- High Speed Internet, Ceiling Fan(s), Walk-In Closet(s), Wired for Sound, Cathedral Ceiling(s), Ceramic Tile Bath, Chair Rail, Elevator, Eat-in Kitchen, Kitchen Island
- Flooring: Tile, Carpet, Ceramic Tile, Hardwood, Parquet
- Doors: French Doors
- Windows: Skylight(s), Blinds, Double Pane Windows
- Basement: Full,Unfinished
- Number of fireplaces: 1
- Fireplace features: Living Room, Wood Burning
Interior area
- Total structure area: 2,650
- Total interior livable area: 2,650 sqft
- Finished area above ground: 2,650
- Finished area below ground: 0
Video & virtual tour
Property
Parking
- Total spaces: 8
- Parking features: Off Street, Paved, Attached, Circular Driveway, Driveway
- Attached garage spaces: 2
- Has uncovered spaces: Yes
Features
- Patio & porch: Rear Porch, Screened, Deck, Front Porch, Patio, Porch
- Exterior features: Garden, Lighting
- Pool features: In Ground, Outdoor Pool, Salt Water
- Has spa: Yes
- Spa features: Bath
- Fencing: Other,Invisible
- Has view: Yes
- View description: Trees/Woods
Lot
- Size: 2.27 Acres
- Features: Other, Secluded, Level, Private, Sprinklers In Front, Sprinklers In Rear, Wooded, Cleared, Landscaped
Details
- Additional structures: Shed(s)
- Parcel number: 180331
- Special conditions: Standard
Construction
Type & style
- Home type: SingleFamily
- Architectural style: Custom,Victorian
- Property subtype: Single Family Residence, Residential
Materials
- Brick, Wood Siding
- Foundation: Block
- Roof: Composition
Condition
- Updated/Remodeled
- New construction: No
- Year built: 1989
Utilities & green energy
- Electric: 220 Volts, Circuit Breakers, Fuses, Generator
- Sewer: Septic Tank
- Water: Public
- Utilities for property: Cable Available
Community & HOA
Community
- Security: Smoke Detector(s), Security System, Security System Owned, Carbon Monoxide Detector(s)
HOA
- Has HOA: No
Location
- Region: Saratoga Springs
Financial & listing details
- Price per square foot: $432/sqft
- Tax assessed value: $1,047,400
- Annual tax amount: $13,709
- Date on market: 9/10/2026
Estimated market value
$1,120,300
$1.06M - $1.18M
$4,248/mo
Price history
| Date | Event | Price |
|---|---|---|
| 9/10/2026 | Listed for sale | $1,145,000+63.6%$432/sqft |
Source:  Global MLS #202625781 Report a problem Global MLS #202625781 Report a problem | ||
| 12/14/2020 | Sold | $700,000-6.6%$264/sqft |
Source: Global MLS #202023590 Report a problem | ||
| 9/18/2020 | Pending sale | $749,500$283/sqft |
Source: Armida Rose Realty Group #202023590 Report a problem | ||
| 7/25/2020 | Listed for sale | $749,500+8.2%$283/sqft |
Source: Armida Rose Realty Group #202023590 Report a problem | ||
| 12/10/2019 | Listing removed | $692,500$261/sqft |
Source: Armida Rose Realty Group #201927757 Report a problem | ||
| 8/13/2019 | Listed for sale | $692,500$261/sqft |
Source: Armida Rose Realty Group #201927757 Report a problem | ||
Public tax history
| Year | Property taxes | Tax assessment |
|---|---|---|
| 2025 | -- | $424,200 |
| 2024 | -- | $424,200 |
| 2023 | -- | $424,200 |
| 2022 | -- | $424,200 |
| 2021 | -- | $424,200 |
| 2020 | -- | $424,200 |
| 2019 | -- | $424,200 |
| 2018 | -- | $424,200 |
| 2017 | $11,097 +170% | $424,200 |
| 2016 | $4,110 +7.2% | $424,200 |
| 2015 | $3,833 -58.7% | $424,200 |
| 2014 | $9,283 | $424,200 |
| 2013 | -- | $424,200 |
| 2012 | -- | $424,200 |
| 2011 | -- | $424,200 |
| 2010 | -- | $424,200 |
| 2009 | -- | $424,200 |
| 2008 | -- | $424,200 |
| 2007 | -- | $424,200 |
| 2006 | -- | $424,200 |
| 2005 | -- | $424,200 +8% |
| 2004 | -- | $392,800 +78.5% |
| 2003 | -- | $220,000 |
| 2002 | -- | $220,000 |
| 2001 | -- | $220,000 |
| 2000 | -- | $220,000 |
Find assessor info on the county website
Monthly payment
Climate risks
Neighborhood: 12866
Nearby schools
Schools provided by the listing agent
- High: Saratoga Springs
Source: Global MLS. This data may not be complete. We recommend contacting the local school district to confirm school assignments for this home.
- $763,5004 bd2 ba2.4k sqft19 Dyer Switch Rd, Saratoga Springs, NY 12866Off Market
- $851,6003 bd3 ba2.8k sqft14 Doggett Coat Pl, Saratoga Springs, NY 12866Off Market
- $500,0000.52 acres46 Jenna Jo Ave, Saratoga Springs, NY 12866Sold
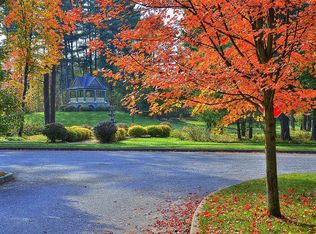
- $1,817,1004 bd2 ba3.7k sqft48 Jenna Jo Ave, Saratoga Springs, NY 12866Off Market
Similar homes
- $950,0004 bd3 ba2.7k sqft27 Arrowhead Road, Saratoga Springs, NY 12866Active
 MLS ID #202618334, Cathy Libecci, Listing by: Coldwell Banker Prime Properties. Global MLS
 - $1,175,0004 bd4 ba2.8k sqft2 Catalina Court, Saratoga Springs, NY 12866Active
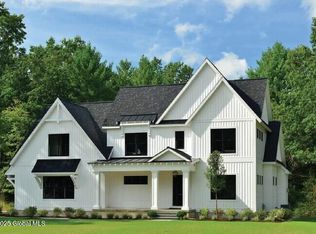 MLS ID #202625492, Richard Gargiulo, Listing by: Sterling Real Estate Group. Global MLS
 - $1,095,0003 bd4 ba1.8k sqft100 Southard Road, Saratoga Springs, NY 12866Active
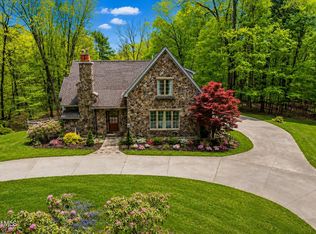 MLS ID #202617122, Wayne Hartard, Listing by: eXp Realty. Global MLS
 - $1,599,9995 bd5 ba2.9k sqft1 Oak Brook Boulevard, Saratoga Springs, NY 12866Active
 MLS ID #202619844, Coleen Flynn, Listing by: Tailored Real Estate Group. Global MLS
 - $998,0005 bd6 ba3.4k sqft1 Rainbow Way, Malta, NY 12020Active
 MLS ID #20264042, Vera Cohen, Listing by: Vera Cohen Realty, LLC. HVCRMLS
