Residence 3F is a newly renovated spacious studio loft with soaring ceilings located in The Albert, just off University Place in the heart of Greenwich Village. Set on a charming tree-lined block, 23 East 10th Street is a full-service prewar doorman building, centrally located a few blocks from Washington Square Park. Be the first resident to enjoy this home following its remarkable transformation.
RESIDENCE 3F
Showcasing impressive volume and refinished natural oak floors, this expansive studio boasts nearly 11-foot ceilings and offers a bright, open layout. Sunlight drenches the airy pin-drop quiet interior through two massive 7'4" windows that face west and overlook landscaped terraces below; recessed lighting illuminates the space at night. Please note: some photos have been virtually staged.
During construction, the original galley kitchen was redesigned into an open-concept, seamlessly integrated with the living area. A large breakfast bar, comfortably seating four, now serves as its centerpiece. With meticulous attention to detail, the kitchen is elegantly finished with marbled quartz countertops and a full-height slab backsplash, abundant shaker-style cabinetry, a Ruvati double basin sink and premium fixtures, including a matte black Brizo pull-down faucet. Brand-new stainless steel appliances — a dishwasher and "smart" range from Samsung (with air fryer and sous vide modes) — and a 25-bottle wine cooler complete this culinary space.
A pocket door off the entry reveals the loft's sumptuous bathroom, appointed with a wall-mounted sink, a double-door LED medicine cabinet, and sleek matte black fixtures. The shower, clad in textured Maeva white tile, is equipped with an exposed pipe system with a rainfall head + handshower, and a discreet infinity drain. Adjacent to the shower, a storage area awaits customization to suit the next resident’s needs (the current storage space has been virtually rendered).
THE ALBERT
The Albert, Greenwich Village’s premier full-service prewar co-op, occupies an entire prime blockfront of University Place between East 10th and 11th Streets. Originally a hotel that became a haven for famous writers, artists and musicians, this distinguished property has earned a place on the prestigious National Register of Historic Places for its cultural significance to NYC. It comprises approximately 190 residences across four interconnected buildings, including one designed by renowned architect Henry J. Hardenbergh (famed for The Plaza, the Dakota, and the Con Edison Building). These historic structures — 23 East 10th, 40 East 11th, 50 East 11th, 67 University Place — with the earliest dating back to the mid-late 1800s, have been seamlessly integrated while preserving their architectural heritage
Today, residents enjoy exceptional service from a dedicated staff, including doormen (full-time), porters, a handyman, and a live-in resident manager, ensuring continuous security and assistance. Shareholders also benefit from the convenience of a central laundry facility, bicycle storage and access to the building from 11th Street. The 24/7 attended lobby is adorned with vintage black & white photography and historical artifacts that pay tribute to The Albert’s storied past.
The enchanting beautifully landscaped rooftop oasis features a pergola, a garden with fresh herbs and tomatoes, an outdoor shower, and multiple furnished areas for lounging and entertaining (photo taken prior to the renovation last summer).
The board maintains reasonable and accommodating policies, welcoming pets, pied-à-terres, parental purchases, gifting, sublets and financing (75% max) with approval. Washer/dryers and through-the-wall air conditioners may be installed with board permission.
Sold
$612,500
23 E 10th St APT 3F, Manhattan, NY 10003
0beds
--sqft
Coop
Built in 1923
-- sqft lot
$617,000 Zestimate®
$--/sqft
$6,677 Estimated rent
Home value
$617,000
$574,000 - $666,000
$6,677/mo
Zestimate® history
Owner options
List your home for rent
$6,677/mo
Rent Zestimate®
Find your next renter with Zillow Rental Manager. Plus, with online applications, you can quickly screen prospective tenants – for free.
$6,677/mo
Rent Zestimate®
Refinance and save
$4,618/mo
Est. payment
Refinancing to a lower rate could help reduce your monthly payments and save thousands over the life of the loan.
$4,618/mo
Est. payment
Explore your selling options
Work with a Zillow partner agent
Leverage their expertise and Zillow's premium Showcase listings to get your home seen by more buyers.
Get startedList with your own agent
Get your home in front of millions of buyers by listing it on Zillow.
Learn how to do itSell it yourself
Take full control of how buyers see your home on Zillow by listing For Sale by Owner (FSBO).
List your homeWhat's special
Shaker-style cabinetryPremium fixturesLandscaped rooftop oasisMatte black fixturesSumptuous bathroomBright open layoutSoaring ceilings
Zillow last checked:
Listing updated:
Listed by:
Jonathan Meiselman,
Compass,
Henry Hershkowitz
Source: StreetEasy,MLS#: S1760196
Facts & features
Interior
Bedrooms & bathrooms
- Bedrooms: 0
- Bathrooms: 1
- Full bathrooms: 1
Rooms
- Room types: Bike Room, Package Room
Appliances
- Included: Dishwasher
- Laundry: Inside
Features
- Flooring: Hardwood
Interior area
- Total structure area: 0
Property
Accessibility
- Accessibility features: Wheelchair Access
Details
- Parcel number: 00562000110826773F
- Special conditions: Resale
Construction
Type & style
- Home type: Cooperative
- Property subtype: Coop
Condition
- Year built: 1923
Community & HOA
Community
- Features: Doorman, Full Time Doorman
- Security: Doorman, Full-Time Doorman
- Subdivision: Greenwich Village
HOA
- Has HOA: Yes
- Amenities included: Laundry, Elevator(s)
- Services included: Maintenance
- HOA fee: $1,176 monthly
Location
- Region: Manhattan
Financial & listing details
- Date on market: 3/18/2025
Price history
| Date | Event | Price |
|---|---|---|
| 10/14/2025 | Sold | $612,500-2% |
Source: Public Record Report a problem | ||
| 7/2/2025 | Contingent | $625,000 |
Source: StreetEasy #S1760196 Report a problem | ||
| 3/18/2025 | Listed for sale | $625,000+14.6% |
Source: StreetEasy #S1760196 Report a problem | ||
| 10/5/2017 | Sold | $545,500 |
Source: Public Record Report a problem | ||
Public tax history
Tax history is unavailable.
Find assessor info on the county website
Neighborhood: Greenwich Village
Nearby homes
- $749,4001 bd1 ba725 sqft23 E 10th St APT 1H, New York, NY 10003Off Market
- $749,8001 bd1 ba-- sqft23 E 10th St APT 2-B, New York, NY 10003Off Market
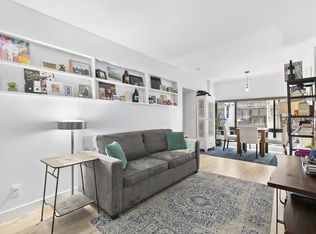
- $1,216,600-- bd-- ba-- sqft23 E 10th St APT 2D, New York, NY 10003Off Market
- $1,042,9001 bd1 ba-- sqft23 10th St #3D, Manhattan, NY 10003Off Market
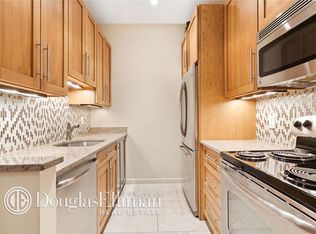
- $875,0001 bd1 ba-- sqft23 E 10th St APT 3H, Manhattan, NY 10003For Sale
- $1,195,0002 bd1 ba-- sqft23 E 10th St APT 5A, Manhattan, NY 10003Sold
- $702,800-- bd1 ba500 sqft23 E 10th St APT 5F, New York, NY 10003Off Market
- $1,008,1001 bd1 ba-- sqft23 10th St #5G, Manhattan, NY 10003Off Market
- $768,0001 bd1 ba-- sqft23 10th St APT 5H, Manhattan, NY 10003Off Market
Nearby schools
GreatSchools rating
- 9/10P.S. 41 Greenwich VillageGrades: PK-5Distance: 0.4 mi
- 8/10Jhs 104 Simon BaruchGrades: 6-8Distance: 0.7 mi
- NAHarvey Milk High SchoolGrades: 9-12Distance: 0.2 mi
- New York
- New York County
- New York
- 10003
- Manhattan
- Greenwich Village
- 23 E 10th St Apartment 3F
