Skip main navigation
Sold
  • $9,412,200

    23 E 22nd St #Townhouse 1, New York, NY 10010

    3beds
    3,882sqft
    Condominium
    Built in 2009
    -- sqft lot
    $9,412,200 Zestimate®
    $2,425/sqft
    $-- Estimated rent

    Home value

    $9,412,200

    $8.00M - $11.01M

    Not available

    Zestimate® history
    Loading
    Loading...

    Owner options

    List your home for rent

    Find your next renter with Zillow Rental Manager. Plus, with online applications, you can quickly screen prospective tenants – for free.

    Learn more
    Refinance and save

    $64,953/mo

    Est. payment

    Refinancing to a lower rate could help reduce your monthly payments and save thousands over the life of the loan.

    See today's rates

    $64,953/mo

    Est. payment

    Explore your selling options

    Work with a Zillow partner agent

    Leverage their expertise and Zillow's premium Showcase listings to get your home seen by more buyers.

    Get started

    List with your own agent

    Get your home in front of millions of buyers by listing it on Zillow.

    Learn how to do it

    Sell it yourself

    Take full control of how buyers see your home on Zillow by listing For Sale by Owner (FSBO).

    List your home

    What's special

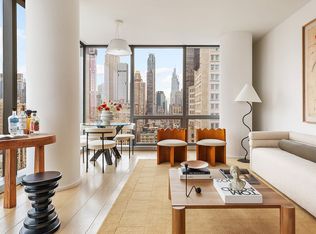
    The One Madison Townhouse Duplex, located in the newly constructed 6-story building on East 22nd Street by BKSK Architects, is situated on floors two and three. This spacious residence offers three bedrooms, three full baths and a powder room, and is accessed by a keyed elevator entrance in the lobby shared only by the other townhouse residence. The second floor is open with a loft-like layout, floor-to-ceiling windows and over 10-foot ceilings. Facing south, the great room, featuring a gas fireplace, overlooks picturesque 22nd Street and is open to the dining area. Yabu Pushelberg-designed interiors provide a soft, light palette including herringbone, grey stained solid oak floors throughout. The chef's kitchen has ample storage space, custom Ayous veneered kitchen cabinetry with Calacatta Ondulato marble countertop and backsplash, as well as top-of-the-line kitchen appliances by Miele, Viking and Whirlpool. From the kitchen and family room, residents can access the 972-square-foot private terrace. Accessed by internal stairs or the elevator, the third floor has three bedrooms featuring grand ceiling heights over 11 feet and a private laundry room. With floor-to-ceiling windows on the southern exposure, the graciously proportioned master suite has two walk-in closets alongside the windowed master bath with large slab Blue Cippolino marble throughout, custom Apaiser soaking tub, separate stall shower and a custom grey stained European oak double vanity with Blue Cippolino marble top. The two secondary bedrooms face north and offer en-suite baths with Grey Mist marble throughout and a custom European oak vanity with Grey Mist marble top. All en-suite baths have radiant heated floors and Dornbracht polished chrome fixtures. THE COMPLETE OFFERING TERMS are in an offering plan available from sponsor. File no. CD06-0603. Sponsor: Madison R/A Sub, LLC. Please note 421A tax abatement in effect until 2020.

    This property is not currently displayed as for sale or rent on Zillow. This may be different from what's on other websites or public sources.

    Zillow last checked:

    Listing updated:

    Listed by:

    CORE

    Source: StreetEasy,MLS#: S1137729

    Facts & features

    Interior

    Bedrooms & bathrooms
    • Bedrooms: 3
    • Bathrooms: 4
    • Full bathrooms: 3
    • 1/2 bathrooms: 1
    Rooms
    • Room types: Childrens Playroom, Recreation Room
    Appliances
    • Included: Washer/Dryer
    • Laundry: Inside
    Features
    • Has fireplace: No
    Interior area
    • Total structure area: 3,882
    • Total interior livable area: 3,882 sqft

    Property

    Features
    • Patio & porch: Terrace
    • Exterior features: Terrace
    • Pool features: Swimming Pool
    Details
    • Special conditions: Sponsor Unit

    Construction

    Type & style
    • Home type: Condo
    • Property subtype: Condominium
    Condition
    • Year built: 2009

    Community & HOA

    Community
    • Features: Doorman, Full Time Doorman
    • Security: Doorman, Full-Time Doorman
    • Subdivision: Flatiron
    HOA
    • Has HOA: Yes
    • Amenities included: Laundry, Fitness Center, Elevator(s), Concierge
    • Services included: Maintenance
    • HOA fee: $7,006 monthly
    Location
    • Region: New York

    Financial & listing details

    • Price per square foot: $2,425/sqft
    • Annual tax amount: $30,960
    • Date on market: 1/20/2015

    Price history

    DateEventPrice
    8/20/2015Sold$9,000,000$2,318/sqft
    Source: StreetEasy #S1137729 Report a problem

    Public tax history

    Tax history is unavailable.

    Neighborhood: Flatiron District

    Nearby schools

    GreatSchools rating