Charming vintage character, convenience, and endless potential come together in this inviting 3-bedroom, 1-bath home. Features include a detached garage, a spacious backyard with a privacy fence, and an upper loft ready for your vision and renovation. Whether you're looking for your first home, an investment opportunity, or a property to personalize, this home offers a wonderful foundation to create something truly special. Located in the heart of historic Glenns Ferry, this property is nestled in a community rich in agricultural and railroad heritage along the beautiful Snake River. Just approximately 60 miles northwest of Twin Falls, Glenns Ferry is best known for the historic Three Island Crossing on the Oregon Trail, where pioneers made one of the most significant river crossings in the West. Established in 1869, the town continues to offer small-town charm, history, and a welcoming community atmosphere.
Pending
$239,500
23 E 2nd Ave, Glenns Ferry, ID 83623
3beds
1baths
1,080sqft
Single Family Residence
Built in 1924
7,405 Square Feet Lot
$232,000 Zestimate®
$222/sqft
$-- HOA
What's special
Detached garageUpper loft
- 98 days
- 78
- 1
Zillow last checked:
Listing updated:
Listed by:
Linda Virgin Main:208-734-6500,
Coldwell Banker Distinctive Properties,
Felix Gallegos 208-613-9282,
Coldwell Banker Distinctive Properties
Source: IMLS,MLS#: 98994131
Facts & features
Interior
Bedrooms & bathrooms
- Bedrooms: 3
- Bathrooms: 1
- Main level bathrooms: 1
- Main level bedrooms: 3
Primary bedroom
- Level: Main
Bedroom 2
- Level: Main
Bedroom 3
- Level: Main
Dining room
- Level: Main
Kitchen
- Level: Main
Heating
- Forced Air, Natural Gas
Cooling
- Central Air
Appliances
- Included: Gas Water Heater, Tank Water Heater, Dishwasher, Oven/Range Freestanding
Features
- Bed-Master Main Level, Formal Dining, Loft, Solid Surface Counters, Number of Baths Main Level: 1
- Flooring: Hardwood, Laminate
- Has basement: No
- Has fireplace: No
Interior area
- Total structure area: 1,080
- Total interior livable area: 1,080 sqft
- Finished area above ground: 1,080
- Finished area below ground: 0
Property
Parking
- Total spaces: 1
- Parking features: Detached, Driveway
- Garage spaces: 1
- Has uncovered spaces: Yes
Features
- Levels: One
- Fencing: Wood
Lot
- Size: 7,405 Square Feet
- Features: Standard Lot 6000-9999 SF, Garden, Irrigation Available, Sidewalks, Chickens, Auto Sprinkler System
Details
- Parcel number: RPB0099014005A
- Zoning: City
Construction
Type & style
- Home type: SingleFamily
- Property subtype: Single Family Residence
Materials
- Frame, Wood Siding
- Roof: Composition
Condition
- Year built: 1924
Utilities & green energy
- Water: Public
- Utilities for property: Sewer Connected
Community & HOA
Community
- Subdivision: North Addition
Location
- Region: Glenns Ferry
Financial & listing details
- Price per square foot: $222/sqft
- Tax assessed value: $136,327
- Annual tax amount: $753
- Date on market: 7/16/2026
- Listing terms: Cash,Conventional,FHA,VA Loan
- Ownership: Fee Simple
- Road surface type: Paved
Estimated market value
$232,000
$220,000 - $244,000
$1,539/mo
Price history
Price history is unavailable.
Public tax history
| Year | Property taxes | Tax assessment |
|---|---|---|
| 2025 | $128 +1.1% | $136,327 +5.1% |
| 2024 | $127 +50.5% | $129,759 |
| 2023 | $84 -63.6% | $129,759 -50.1% |
| 2022 | $232 -16.2% | $260,206 +180.9% |
| 2021 | $277 -76.4% | $92,636 +27.6% |
| 2020 | $1,171 +133% | $72,581 +22.6% |
| 2019 | $503 +23.3% | $59,198 +93.6% |
| 2017 | $408 +17.3% | $30,583 +3.3% |
| 2016 | $347 | $29,614 |
| 2015 | -- | -- |
| 2012 | -- | $26,727 |
| 2011 | -- | -- |
| 2010 | -- | -- |
Find assessor info on the county website
Monthly payment
Est. payment
Payment breakdown
Explore the cost of this home by adjusting the details. Changes won't be saved.Climate risks
Neighborhood: 83623
Nearby schools
Schools provided by the listing agent
- Elementary: Glens Ferry
- Middle: Glens Ferry Mid
- High: Glenns Ferry
- District: Glenns Ferry Joint District #192
Source: IMLS. This data may not be complete. We recommend contacting the local school district to confirm school assignments for this home.

Similar homes
- $225,0002 bd1 ba1.1k sqft285 N Alton Ave, Glenns Ferry, ID 83623Active
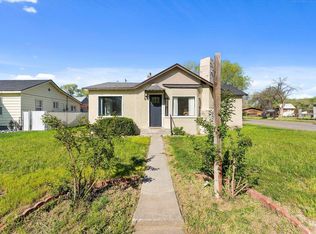 MLS ID #98984510, Crista Ramm, Keller Williams Realty Southwest Idaho. IMLS
 - $274,9003 bd3 ba1.4k sqft94 N Oneida St, Glenns Ferry, ID 83623Active
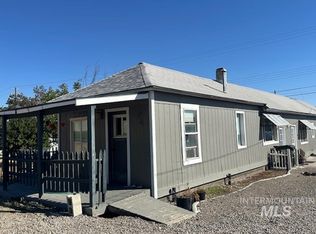 MLS ID #99001209, Traci Beckley, G & T Realty. IMLS
 - $289,9003 bd2 ba1.2k sqft578 E 4th Ave, Glenns Ferry, ID 83623Active
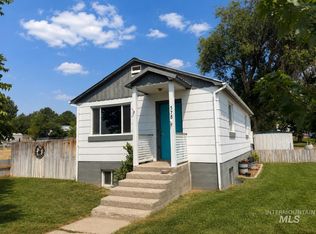 MLS ID #98997275, Traci Beckley, G & T Realty. IMLS
