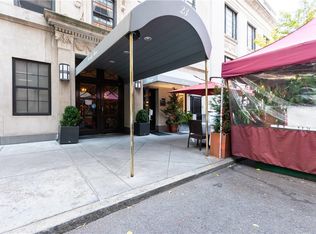
High above the most sophisticated stretch of Madison Avenue, Residence 14 ABCDE is a magnificent Cooperative home that encompasses nearly the entire 14th floor and features outdoor space and a gracious floor plan with two separate wings. The superb combination layout features mesmerizing views, glorious light and a meticulous renovation, melding the best of traditional design and modern functionality. This large scale 10 Room Apartment has 4 Bedrooms, 3.5 Bathrooms and 11 Closets. A sense of openness is provided by high ceilings and 21 soundproofed City Windows, many of which are double width. The two-wing design provides privacy between the Primary Bedroom and the three large Secondary Bedrooms. Almost 100 feet of Planting Terraces run the entire width of both wings. A semi-private elevator landing leads to a stately Gallery and Living Room with wonderful views above the surrounding penthouses and framing the former Whitney Museum (currently housing the Frick Museum art Collection) and the Carlyle Hotel. The Living Room is extra bright with large windows and open views. The adjoining Dining Room can comfortably accommodate dining for 12, and is complemented by a beautiful wall of custom bookshelves, large windows and access to the Solarium. There is wonderful flow from the Living Room to the Dining Room and onto the Family Room/Media Distinguishing apartment 14 ABCDE is a brilliant floor to ceiling Glass Solarium featuring motorized sunshades and custom temperature control. Enjoy sunshine all four seasons... and weather permitting, open the sliding doors to let the outside in. Currently used as a Study, the Solarium would also be a great spot for alfresco dining. The Family Room / Media Room with double windows and a planting terrace leads to an oversized, open Windowed Kitchen. The Kitchen features beautiful granite countertops, a breakfast bar for your morning coffee, a Subzero Refrigerator and a suite of GE appliances. The storage space matches that of a large suburban home. Conveniently located off the kitchen is a clothing Washer/Dryer next to the service egress. The highly functional floor plan of the residence is defined by separate North and South Wings. The Northern Wing houses the Primary Bedroom Suite, which is large enough for a separate sitting area and has custom Walk-in Closets. The Ensuite Marble Bathroom is furnished with a large marble tub and top of the line fixtures. Pin drop quiet, the primary bedroom makes for a peaceful refuge in which to recharge. The Southern Wing contains three additional large Bedrooms, two of which have Ensuite Bathrooms, and are tastefully designed with built-in storage and custom closets. The fourth Bedroom is currently configured as a Library and can easily be converted back to a Bedroom. Additional features include, sparkling Herringbone floors, Central A/C, Custom Built-Ins, 3 Storage Units and many more. The Italian-Renaissance-palazzo style building was constructed in the 1920's and was home to notable artists like Dorothy Parker. The handsome building boasts a limestone façade, landscaped walkway and a wood paneled lobby with old world charm. There are full time doormen and a live-in resident manager. Amenities include a gorgeous planted shared rooftop with fabulous views, laundry room. The Volney allows, Pied a Terre Purchase, Trusts and LLC's passed by the Board. Subletting is allowed after one year, and the building is pet friendly.
This property is not currently displayed as for sale or rent on Zillow. This may be different from what's on other websites or public sources.