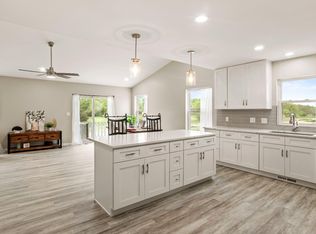
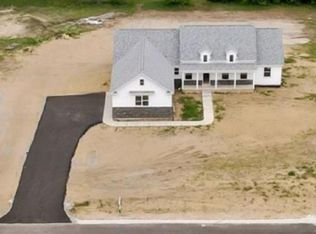
Home is a feeling, and this home IS A VIBE! From the moment you arrive, prepare to be swept away by the incredible curb appeal, the QUALITY, the peaceful country charm, & the NEW premier FBI 24X32X14 POLE BARN. This DESIGNER 3 bed, 2.5 bath cape cod style 'LIKE NEW' CONSTRUCTION checks off all of the boxes. Situated on over AN ACRE of land, you will be immediately greeted with a desirable covered front porch, spacious foyer, LVP flooring, and OPEN CONCEPT LIVING. Sprawling CUSTOM KITCHEN boasts premium white soft close cabinetry, oversized eat-in kitchen with QUARTZ countertops, subway tiled backsplash, stainless appliances that STAY, and premium granite under-mount sink along w/ premium faucet. Dining room w/ pine accent wall & patio doors to deck. Living room perfectly open to the kitchen/dining room with VAULTED CEILINGS, an abundance of natural light, and custom window treatments. MAIN FLOOR PRIMARY BEDROOM featuring spa-like bath with double sink vanity, tiled walk-in shower, soaker tub, and WALK-IN closet. Upper bedrooms are a great size with full bath. FULL BASEMENT plumbed for bath and partially started bedroom/private office. Backyard is perfect for ENTERTAINING.. Enjoy hosting friends around the fire-pit, watching the kids play, or RELAX with that morning cup of coffee from MULTIPLE covered patios and/or your custom locally made swing. Over abundance of parking, pole barn ready for the RV(12X12 door) and/or heavy tools, Generac 18KW whole house generator, ring cameras, patio awning, exterior accent lighting, and gorgeous PREMIUM lot-lined landscape. So go ahead and bring the boat, or the RV, because this one HAS IT ALL. Tucked away in such a PREMIUM and DESIRABLE LOCATION.
Closed
$580,000
23 E 780 N, Lake Village, IN 46349
3beds
2,167sqft
Single Family Residence
Built in 2023
1.02 Acres Lot
$601,700 Zestimate®
$268/sqft
$2,766 Estimated rent
Home value
$601,700
Estimated sales range
Not available
$2,766/mo
Zestimate® history
Owner options
List your home for rent
$2,766/mo
Rent Zestimate®
Find your next renter with Zillow Rental Manager. Plus, with online applications, you can quickly screen prospective tenants – for free.
$2,766/mo
Rent Zestimate®
Refinance and save
$3,555/mo
Est. payment
Refinancing to a lower rate could help reduce your monthly payments and save thousands over the life of the loan.
$3,555/mo
Est. payment
Explore your selling options
Work with a Zillow partner agent
Leverage their expertise and Zillow's premium Showcase listings to get your home seen by more buyers.
Get startedList with your own agent
Get your home in front of millions of buyers by listing it on Zillow.
Learn how to do itSell it yourself
Take full control of how buyers see your home on Zillow by listing For Sale by Owner (FSBO).
List your homeWhat's special
Full basementQuartz countertopsMain floor primary bedroomIncredible curb appealSpa-like bathDesirable covered front porchAbundance of natural light
Zillow last checked:
Listing updated:
Listed by:
Tiffany Dowling,
Keller Williams Preferred Real 708-798-1111
Bought with:
Mark Plesha, RB20000858
Brokerworks Group
Jacob Schmiedel, RB20001285
Brokerworks Group
Source: NIRA as distributed by MLS GRID,MLS#: 817317
Facts & features
Interior
Bedrooms & bathrooms
- Bedrooms: 3
- Bathrooms: 3
- Full bathrooms: 2
- 1/2 bathrooms: 1
Rooms
- Room types: Bedroom 2, Primary Bedroom, Living Room, Kitchen, Bedroom 3
Primary bedroom
- Description: Spa-like Bath, Walk-in Closet, LVP Flooring, Ceiling Fan.
- Area: 232
- Dimensions: 16.0 x 14.5
Bedroom 2
- Description: Ceiling Fan, Abundance of Light
- Area: 172.5
- Dimensions: 15.0 x 11.5
Bedroom 3
- Description: Ceiling Fan, Abundance of Light
- Area: 202.5
- Dimensions: 15.0 x 13.5
Kitchen
- Description: Accent Lighting, Quartz, Stainless Appliances, Eat-in OVERSIZED Island
- Area: 170
- Dimensions: 17.0 x 10.0
Living room
- Description: Vaulted Ceiling
- Area: 375
- Dimensions: 25.0 x 15.0
Heating
- Forced Air, Propane
Appliances
- Included: Dishwasher, Refrigerator, Microwave
- Laundry: Main Level
Features
- Ceiling Fan(s), Soaking Tub, Vaulted Ceiling(s), Stone Counters, Open Floorplan, Recessed Lighting, Double Vanity, Kitchen Island, Entrance Foyer, Eat-in Kitchen
- Basement: Interior Entry,Unfinished
- Has fireplace: No
Interior area
- Total structure area: 2,167
- Total interior livable area: 2,167 sqft
- Finished area above ground: 2,167
Property
Parking
- Total spaces: 3
- Parking features: Attached, Driveway, Garage Door Opener
- Attached garage spaces: 3
- Has uncovered spaces: Yes
Features
- Levels: One and One Half
- Patio & porch: Covered, Other, Patio, Front Porch, Deck
- Exterior features: Private Yard, Rain Gutters
- Has view: Yes
- View description: Neighborhood, Rural
Lot
- Size: 1.02 Acres
- Features: Corner Lot, Rectangular Lot, Landscaped
Details
- Parcel number: 560530222019000013
- Zoning description: residential
Construction
Type & style
- Home type: SingleFamily
- Property subtype: Single Family Residence
Condition
- New construction: No
- Year built: 2023
Utilities & green energy
- Electric: 200+ Amp Service
- Sewer: Septic Tank
- Water: Well
Community & HOA
Community
- Subdivision: Farmington Hills Sub
HOA
- Has HOA: Yes
- Amenities included: None
- HOA name: Farmington Meadows
- HOA phone: 708-897-5730
Location
- Region: Lake Village
Financial & listing details
- Price per square foot: $268/sqft
- Tax assessed value: $413,900
- Annual tax amount: $33
- Date on market: 3/12/2025
- Listing agreement: Exclusive Right To Sell
- Listing terms: Conventional,VA Loan,USDA Loan,FHA
Price history
| Date | Event | Price |
|---|---|---|
| 4/18/2025 | Sold | $580,000-3.3%$268/sqft |
Source:  NIRA as distributed by MLS GRID #817317 Report a problem NIRA as distributed by MLS GRID #817317 Report a problem | ||
| 4/4/2025 | Pending sale | $599,700$277/sqft |
Source: NIRA as distributed by MLS GRID #817317 Report a problem | ||
| 3/18/2025 | Contingent | $599,700$277/sqft |
Source: NIRA as distributed by MLS GRID #817317 Report a problem | ||
| 3/12/2025 | Listed for sale | $599,700+41.1%$277/sqft |
Source: NIRA as distributed by MLS GRID #817317 Report a problem | ||
| 10/24/2023 | Sold | $425,000$196/sqft |
Source: NIRA as distributed by MLS GRID #538685 Report a problem | ||
Public tax history
| Year | Property taxes | Tax assessment |
|---|---|---|
| 2025 | $3,023 +9077% | $413,900 +17% |
| 2024 | $33 | $353,900 +18526.3% |
| 2023 | -- | $1,900 |
Find assessor info on the county website
Neighborhood: 46349
Nearby homes
- $445,0004 bd4 ba2.4k sqft95 E 780 N, Lake Village, IN 46349Sold
- $445,0004 bd3 ba2.3k sqft61 E 780 N, Lake Village, IN 46349Sold
- $70,5001 bd1 ba2k sqft7887 N Meridian Rd, Lake Village, IN 46349Off Market
- $50,0001.01 Acres112 E 780 N, Lake Village, IN 46349Sold
- $52,0001.01 Acres26 E 780 N, Lake Village, IN 46349Sold
- $50,0001.01 Acres142 E 780 N, Lake Village, IN 46349Sold
- $60,000-- bd-- ba-- sqft82 E 780 N, Lake Village, IN 46349Off Market
- $50,0001.01 Acres111 E 792 N, Lake Village, IN 46349Sold
Nearby schools
GreatSchools rating
- 7/10Lincoln Elementary SchoolGrades: K-6Distance: 5 mi
- 4/10North Newton Jr-Sr High SchoolGrades: 7-12Distance: 5.7 mi


Get pre-qualified for a loan
At Zillow Home Loans, we can pre-qualify you in as little as 5 minutes with no impact to your credit score.An equal housing lender. NMLS #10287.
- Indiana
- Newton County
- Lake Village
- 46349
- 23 E 780 N
Nearby cities
Nearby neighborhoods
Nearby zip codes
Other Lake Village Topics
