Sitting on almost 1/2 acre of land with no backdoor neighbors, this lot is big, beautiful & private! Inside, this home has a unique focal point with the 26x19 "Back Room" (as the original owners call it). Here you will discover a brick fireplace with a custom brick raised hearth, a wall of windows overlooking the tree lined private backyard with 2 patio areas and an amazing one-of-a-kind wet bar. This bar has 8 cabinets with glass doors, a custom wood counter with plenty of room for bar seating, a sink, storage/shelving, a brick surround & a 'shaker shingle' accent above the bar. This is one of the many places in the home where the family memories were made! The kitchen is flanked between the eating area and the dining room with easy access to the unfinished basement with its built-in shelving. There is a living room & family room that allow for plenty of space for the overflow of family & friends during all those celebrations over the years. Rounding out the 1st floor is a convenient 1/2 bathroom and a laundry room with direct access to the garage. Upstairs is the master suite with its private full bathroom and 6ft x 5ft walk in closet. The other 3 spacious bedrooms, all with ample closet space, share the full hallway bathroom. In addition to the linen closet there is an extra 5x4 walk-in closet, both located in the hallway! The supersized 2 car garage has an additional 12ft x 6ft bump out with an access door to the side yard. There are work lights, a window for natural lighting, an automatic door opener, exterior keypad, plenty of pegboard to hang all those extras and a 16ftx12ft backyard shed just in case you need more storage room! There is new carpet, new baseboards, fresh paint and an updated master bathroom with its new vanity, mirror and lighting. The water heater and sump pump were new in 2023 and the roof was new in 2021. This is just one of those homes where you wish the walls could talk - so many great memories for these original owners and now it is your turn to make your memories! Welcome home to 23 E. Anchor Rd.!
Closed
$375,000
23 E Anchor Dr, Oswego, IL 60543
4beds
2,600sqft
Single Family Residence
Built in 1974
0.49 Acres Lot
$386,400 Zestimate®
$144/sqft
$3,350 Estimated rent
Home value
$386,400
$352,000 - $425,000
$3,350/mo
Zestimate® history
Owner options
List your home for rent
$3,350/mo
Rent Zestimate®
Find your next renter with Zillow Rental Manager. Plus, with online applications, you can quickly screen prospective tenants – for free.
$3,350/mo
Rent Zestimate®
Refinance and save
$2,757/mo
Est. payment
Refinancing to a lower rate could help reduce your monthly payments and save thousands over the life of the loan.
$2,757/mo
Est. payment
Explore your selling options
Work with a Zillow partner agent
Leverage their expertise and Zillow's premium Showcase listings to get your home seen by more buyers.
Get startedList with your own agent
Get your home in front of millions of buyers by listing it on Zillow.
Learn how to do itSell it yourself
Take full control of how buyers see your home on Zillow by listing For Sale by Owner (FSBO).
List your homeWhat's special
Brick fireplaceSpacious bedroomsMaster suiteFamily roomFresh paintNew carpetWall of windows
Zillow last checked:
Listing updated:
Listed by:
Carol Guist 630-244-6808,
Baird & Warner
Bought with:
Martha Dorfler, CSC
RE/MAX All Pro - St Charles
Source: MRED as distributed by MLS GRID,MLS#: 12285490
Facts & features
Interior
Bedrooms & bathrooms
- Bedrooms: 4
- Bathrooms: 3
- Full bathrooms: 2
- 1/2 bathrooms: 1
Rooms
- Room types: Eating Area, Bonus Room, Foyer, Walk In Closet
Primary bedroom
- Features: Flooring (Carpet), Bathroom (Full)
- Level: Second
- Area: 260 Square Feet
- Dimensions: 20X13
Bedroom 2
- Features: Flooring (Carpet)
- Level: Second
- Area: 154 Square Feet
- Dimensions: 14X11
Bedroom 3
- Features: Flooring (Carpet)
- Level: Second
- Area: 154 Square Feet
- Dimensions: 14X11
Bedroom 4
- Features: Flooring (Carpet)
- Level: Second
- Area: 156 Square Feet
- Dimensions: 13X12
Bar entertainment
- Features: Flooring (Ceramic Tile), Window Treatments (All)
- Level: Main
- Area: 190 Square Feet
- Dimensions: 19X10
Bonus room
- Features: Flooring (Carpet), Window Treatments (All)
- Level: Main
- Area: 304 Square Feet
- Dimensions: 19X16
Dining room
- Features: Flooring (Carpet), Window Treatments (All)
- Level: Main
- Area: 130 Square Feet
- Dimensions: 13X10
Eating area
- Features: Flooring (Carpet)
- Level: Main
- Area: 91 Square Feet
- Dimensions: 13X7
Family room
- Features: Flooring (Carpet), Window Treatments (All)
- Level: Main
- Area: 143 Square Feet
- Dimensions: 13X11
Foyer
- Features: Flooring (Hardwood)
- Level: Main
- Area: 42 Square Feet
- Dimensions: 7X6
Kitchen
- Features: Kitchen (Pantry-Closet, SolidSurfaceCounter), Flooring (Hardwood)
- Level: Main
- Area: 100 Square Feet
- Dimensions: 10X10
Laundry
- Features: Flooring (Hardwood)
- Level: Main
- Area: 30 Square Feet
- Dimensions: 6X5
Living room
- Features: Flooring (Carpet), Window Treatments (All)
- Level: Main
- Area: 195 Square Feet
- Dimensions: 15X13
Walk in closet
- Features: Flooring (Carpet)
- Level: Second
- Area: 30 Square Feet
- Dimensions: 6X5
Heating
- Natural Gas, Forced Air, Baseboard
Cooling
- Central Air, Wall Unit(s)
Appliances
- Included: Range, Dishwasher, Refrigerator, Washer, Dryer, Disposal, Water Softener Owned
- Laundry: Main Level, In Unit
Features
- Built-in Features, Walk-In Closet(s)
- Windows: Screens
- Basement: Unfinished,Partial
- Number of fireplaces: 1
- Fireplace features: Wood Burning, Gas Starter
Interior area
- Total structure area: 0
- Total interior livable area: 2,600 sqft
Property
Parking
- Total spaces: 2
- Parking features: Concrete, Garage Door Opener, On Site, Garage Owned, Attached, Garage
- Attached garage spaces: 2
- Has uncovered spaces: Yes
Accessibility
- Accessibility features: No Disability Access
Features
- Stories: 2
- Patio & porch: Patio
Lot
- Size: 0.49 Acres
- Dimensions: 90X238
- Features: Mature Trees
Details
- Additional structures: Shed(s)
- Parcel number: 0308102010
- Special conditions: None
- Other equipment: Water-Softener Owned, Ceiling Fan(s), Sump Pump, Backup Sump Pump;
Construction
Type & style
- Home type: SingleFamily
- Property subtype: Single Family Residence
Materials
- Cedar
- Foundation: Concrete Perimeter
- Roof: Asphalt
Condition
- New construction: No
- Year built: 1974
Utilities & green energy
- Sewer: Public Sewer
- Water: Public
Community & HOA
Community
- Features: Street Paved
- Security: Carbon Monoxide Detector(s)
HOA
- Services included: None
Location
- Region: Oswego
Financial & listing details
- Price per square foot: $144/sqft
- Annual tax amount: $5,216
- Date on market: 2/15/2025
- Listing terms: Conventional
- Ownership: Fee Simple
Price history
| Date | Event | Price |
|---|---|---|
| 3/21/2025 | Sold | $375,000+2.7%$144/sqft |
Source:  MRED as distributed by MLS GRID #12285490 Report a problem MRED as distributed by MLS GRID #12285490 Report a problem | ||
| 2/18/2025 | Contingent | $365,000$140/sqft |
Source: MRED as distributed by MLS GRID #12285490 Report a problem | ||
| 2/15/2025 | Listed for sale | $365,000$140/sqft |
Source: MRED as distributed by MLS GRID #12285490 Report a problem | ||
Public tax history
Tax history is unavailable.
Neighborhood: 60543
Nearby homes
- $412,400-- bd-- ba2.6k sqft23 E Anchor Rd, Oswego, IL 60543Off Market
- $424,900-- bd-- ba3.3k sqft27 E Anchor Rd, Oswego, IL 60543Off Market
- $380,4003 bd2 ba1.3k sqft17 E Anchor Rd, Oswego, IL 60543Off Market
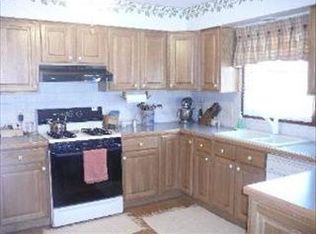
- $434,4005 bd3 ba2.3k sqft13 E Anchor Rd, Oswego, IL 60543Off Market
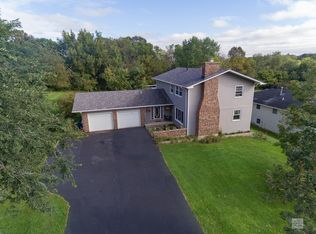
- $---- bd-- ba-- sqft13 E Anchor Dr, Oswego, IL 60543Off Market
- $425,100-- bd-- ba2.4k sqft31 E Anchor Rd, Oswego, IL 60543Off Market
- $425,000-- bd-- ba2.4k sqft22 E Anchor Rd, Oswego, IL 60543Off Market
- $394,3003 bd3 ba1.6k sqft16 E Anchor Rd, Oswego, IL 60543Off Market
Nearby schools
GreatSchools rating
- 8/10Fox Chase Elementary SchoolGrades: K-5Distance: 0.8 mi
- 6/10Traughber Jr High SchoolGrades: 6-8Distance: 2.7 mi
- 8/10Oswego High SchoolGrades: 9-12Distance: 1.7 mi
Schools provided by the listing agent
- Elementary: Fox Chase Elementary School
- Middle: Traughber Junior High School
- High: Oswego High School
- District: 308
Source: MRED as distributed by MLS GRID. This data may not be complete. We recommend contacting the local school district to confirm school assignments for this home.
Get a cash offer in 3 minutes
Find out how much your home could sell for in as little as 3 minutes with a no-obligation cash offer.
Estimated market value
$386,400
Get a cash offer in 3 minutes
Find out how much your home could sell for in as little as 3 minutes with a no-obligation cash offer.
Estimated market value
$386,400
- Illinois
- Kendall County
- Oswego
- 60543
- 23 E Anchor Dr
Nearby cities
Nearby neighborhoods
Nearby zip codes
Other Oswego Topics
