Skip main navigation
Sold for $247,000
  • $247,000

    23 E Daisy Ln #A, Mount Laurel, NJ 08054

    2beds
    1,004sqft
    Condominium
    Built in 1976
    -- sqft lot
    $254,600 Zestimate®
    $246/sqft
    $2,152 Estimated rent

    Home value

    $254,600

    $232,000 - $278,000

    $2,152/mo

    Zestimate® history
    Loading
    Loading...

    Owner options

    List your home for rent

    $2,152/mo

    Rent Zestimate®

    Find your next renter with Zillow Rental Manager. Plus, with online applications, you can quickly screen prospective tenants – for free.

    Learn more

    $2,152/mo

    Rent Zestimate®

    Refinance and save

    $1,846/mo

    Est. payment

    Refinancing to a lower rate could help reduce your monthly payments and save thousands over the life of the loan.

    See today's rates

    $1,846/mo

    Est. payment

    Explore your selling options

    Work with a Zillow partner agent

    Leverage their expertise and Zillow's premium Showcase listings to get your home seen by more buyers.

    Get started

    List with your own agent

    Get your home in front of millions of buyers by listing it on Zillow.

    Learn how to do it

    Sell it yourself

    Take full control of how buyers see your home on Zillow by listing For Sale by Owner (FSBO).

    List your home

    What's special

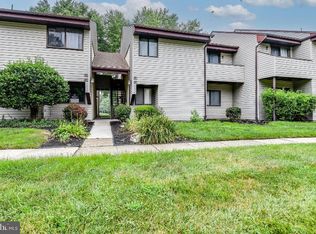
    NO MORE SHOWINGS....Absolutely beautiful LAKEFRONT first floor 2 bedroom 1 bath condo with a great view from the living room and dining room. This building DOES NOT BACK UP TO THE PARKING LOT which is a big plus. Enjoy sitting out on your patio watching the waterfall on a beautiful day. Home has new luxury vinyl plank flooring in the living room, dining room, kitchen and also the entryway. Enjoy cooking in this new kitchen. Everything has been redone from the cabinets to the countertops to the flooring. Both of the sliding glass doors and windows have recently been replaced. The complex offer a clubhouse, pool, workout room, tennis courts, playground area and walking paths. Conveniently located close to major highways and shopping. Great condo in excellent condition and great location. Put this at the top of your list to see. You will not be disappointed.

    Zillow last checked:

    Listing updated:

    Listed by:

    Barbara Buechele 609-707-4552,

    Weichert Realtors-Cherry Hill

    Bought with:

    Ryan Miller, 2189566

    EXP Realty, LLC

    Source: Bright MLS,MLS#: NJBL2095776MLS Logo

    Facts & features

    Interior

    Bedrooms & bathrooms
    • Bedrooms: 2
    • Bathrooms: 1
    • Full bathrooms: 1
    • Main level bathrooms: 1
    • Main level bedrooms: 2
    Rooms
    • Room types: Living Room, Dining Room, Primary Bedroom, Kitchen, Bedroom 1, Laundry
    Primary bedroom
    • Features: Flooring - Carpet
    • Level: Main
    • Area: 168 Square Feet
    • Dimensions: 14 X 12
    Bedroom 1
    • Features: Flooring - Carpet
    • Level: Main
    • Area: 110 Square Feet
    • Dimensions: 11 X 10
    Dining room
    • Features: Flooring - Luxury Vinyl Plank
    • Level: Main
    • Area: 99 Square Feet
    • Dimensions: 11 X 9
    Kitchen
    • Features: Granite Counters, Kitchen - Electric Cooking, Flooring - Luxury Vinyl Plank
    • Level: Main
    • Area: 56 Square Feet
    • Dimensions: 8 X 7
    Laundry
    • Level: Main
    • Area: 20 Square Feet
    • Dimensions: 5 X 4
    Living room
    • Features: Ceiling Fan(s), Flooring - Luxury Vinyl Plank
    • Level: Main
    • Area: 154 Square Feet
    • Dimensions: 14 X 11
    Heating
    • Forced Air, Electric
    Cooling
    • Central Air, Electric
    Appliances
    • Included: Range Hood, Refrigerator, Washer, Dryer, Dishwasher, Microwave, Disposal, Electric Water Heater
    • Laundry: Main Level, Laundry Room, In Unit
    Features
    • Bathroom - Tub Shower, Ceiling Fan(s), Floor Plan - Traditional, Formal/Separate Dining Room, Kitchen - Galley
    • Flooring: Carpet, Vinyl
    • Doors: Six Panel, Storm Door(s)
    • Windows: Sliding
    • Has basement: No
    • Has fireplace: No
    Interior area
    • Total structure area: 1,004
    • Total interior livable area: 1,004 sqft
    • Finished area above ground: 1,004

    Property

    Parking
    • Parking features: Parking Lot
    Accessibility
    • Accessibility features: None
    Features
    • Levels: One
    • Stories: 1
    • Patio & porch: Patio
    • Exterior features: Sidewalks, Street Lights, Tennis Court(s)
    • Pool features: Community
    • Has view: Yes
    • View description: Pond
    • Has water view: Yes
    • Water view: Pond
    • Waterfront features: Pond
    • Body of water: Pond
    • Frontage length: Water Frontage Ft: 20
    Details
    • Additional structures: Above Grade
    • Parcel number: 240140200039C2301
    • Zoning: RESIDENTIAL
    • Special conditions: Standard

    Construction

    Type & style
    • Home type: Condo
    • Architectural style: Other
    • Property subtype: Condominium
    • Attached to another structure: Yes
    Materials
    • Vinyl Siding
    Condition
    • Excellent
    • New construction: No
    • Year built: 1976

    Utilities & green energy

    • Sewer: Public Sewer
    • Water: Public

    Community & HOA

    Community
    • Condo and coop fee: $448 monthly
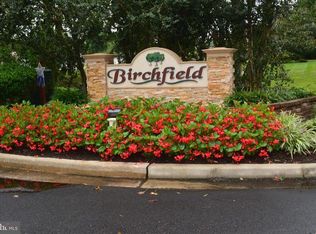
    • Subdivision: Birchfield
    HOA
    • Has HOA: No
    • Amenities included: Pool, Jogging Path, Tennis Court(s), Clubhouse, Fitness Center
    • Services included: Common Area Maintenance, Maintenance Structure, Maintenance Grounds, Pool(s), Snow Removal
    • HOA name: Daisy Lane Condominium Association
    Location
    • Region: Mount Laurel
    • Municipality: MOUNT LAUREL TWP

    Financial & listing details

    • Price per square foot: $246/sqft
    • Tax assessed value: $113,100
    • Annual tax amount: $3,570
    • Date on market: 9/11/2025
    • Listing agreement: Exclusive Right To Sell
    • Listing terms: Cash,Conventional,FHA,VA Loan
    • Inclusions: Washer, Dryer, Refrigerator, Dishwasher, Range, Disposal, Window Treatments
    • Ownership: Condominium

    Price history

    DateEventPrice
    9/15/2026Listing removed$2,169$2/sqft
    Source: Zillow Rentals Report a problem
    8/10/2026Price change$2,169-8.4%$2/sqft
    Source: Zillow Rentals Report a problem
    6/20/2026Listed for rent$2,369+10.2%$2/sqft
    Source: Zillow Rentals Report a problem
    10/31/2025Sold$247,000+5.7%$246/sqft
    Source: Bright MLS #NJBL2095776 Report a problem
    10/27/2025Listing removed$2,150$2/sqft
    Source: Zillow Rentals Report a problem
    10/15/2025Pending sale$233,700$233/sqft
    Source: Bright MLS #NJBL2095776 Report a problem
    10/9/2025Contingent$233,700$233/sqft
    Source: Bright MLS #NJBL2095776 Report a problem
    9/26/2025Listed for rent$2,150$2/sqft
    Source: Zillow Rentals Report a problem
    9/11/2025Listed for sale$233,700$233/sqft
    Source: Bright MLS #NJBL2095774 Report a problem
    9/9/2025Listing removed$2,150$2/sqft
    Source: Zillow Rentals Report a problem
    9/1/2025Listed for rent$2,150+3.6%$2/sqft
    Source: Zillow Rentals Report a problem
    9/26/2024Listing removed$2,075$2/sqft
    Source: Zillow Rentals Report a problem
    9/15/2024Listed for rent$2,075$2/sqft
    Source: Zillow Rentals Report a problem

    Public tax history

    Tax history is unavailable.

    Neighborhood: 08054

    Nearby schools

    GreatSchools rating
    Schools provided by the listing agent
    • District: Lenape Regional High

    Source: Bright MLS. This data may not be complete. We recommend contacting the local school district to confirm school assignments for this home.

    Get a cash offer in 3 minutes
    Find out how much your home could sell for in as little as 3 minutes with a no-obligation cash offer.
    Estimated market value
    $254,600
    Get a cash offer in 3 minutes
    Find out how much your home could sell for in as little as 3 minutes with a no-obligation cash offer.
    Estimated market value
    $254,600