Skip main navigation
Sold for $545,000
  • $545,000

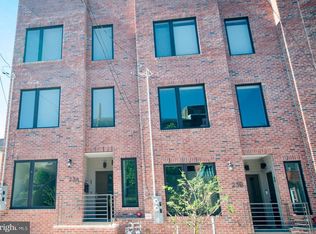
    23 E Durham St #C2, Philadelphia, PA 19119

    3beds
    1,608sqft
    Condominium
    Built in 2021
    -- sqft lot
    $546,900 Zestimate®
    $339/sqft
    $2,580 Estimated rent

    Home value

    $546,900

    $509,000 - $591,000

    $2,580/mo

    Zestimate® history
    Loading
    Loading...

    Owner options

    List your home for rent

    $2,580/mo

    Rent Zestimate®

    Find your next renter with Zillow Rental Manager. Plus, with online applications, you can quickly screen prospective tenants – for free.

    Learn more

    $2,580/mo

    Rent Zestimate®

    Refinance and save

    $3,305/mo

    Est. payment

    Refinancing to a lower rate could help reduce your monthly payments and save thousands over the life of the loan.

    See today's rates

    $3,305/mo

    Est. payment

    Explore your selling options

    Work with a Zillow partner agent

    Leverage their expertise and Zillow's premium Showcase listings to get your home seen by more buyers.

    Get started

    List with your own agent

    Get your home in front of millions of buyers by listing it on Zillow.

    Learn how to do it

    Sell it yourself

    Take full control of how buyers see your home on Zillow by listing For Sale by Owner (FSBO).

    List your home

    What's special

    Charming vestibuleOff-street parkingConvenient powder roomUltracraft cabinetryExtra shelvingMinka ceiling fanTwo additional bedrooms
    **2/15 Open House Cancelled. Under Contract** Welcome to this centrally located townhome in the highly sought-after Mt. Airy community. Enter through a charming vestibule, where custom Mirth Studios wallpaper on the stair risers sets a stylish tone as you head to the main living level. The open-concept main floor is drenched with beautiful natural light. It features gorgeous white oak flooring, a sleek kitchen with stainless steel appliances, UltraCraft cabinetry, extra shelving, and a dedicated dining area. Thoughtful upgrades include automated blinds, a Minka ceiling fan, and a striking Le Feu bioethanol fireplace that anchors the living space. A convenient powder room completes this level. The second level offers a spacious primary suite with a full bath. The primary suite offers indulgences such as a modern Minka fan, automated blinds, and walk in shower in the bathroom. This floor also features two additional bedrooms and another full bathroom with a soaking tub. A wide hallway with a laundry closet enhances functionality, while added storage beneath the main stairwell provides extra convenience. Throughout the home, high-end materials and design details elevate everyday living including shelving and wet bar in Pilot House and a whole-house humidifier integrated into the HVAC system. One of the standout features of this home is the expansive full rooftop deck outfitted with mature trees- perfect for entertaining, relaxing, or enjoying city views. Off-street parking includes a high-voltage electric vehicle charging outlet. Low condo fees include master insurance, monthly water bill, snow removal, and professional management. Approximately six years remain on the 10-year tax abatement. Schedule your tour today and experience luxury living in Mt. Airy.

    Zillow last checked:

    Listing updated:

    Listed by:

    Tony Flohr 215-740-3903,

    Elfant Wissahickon-Rittenhouse Square,

    Listing Team: Karrie Gavin Group, Co-Listing Team: Karrie Gavin Group,Co-Listing Agent: Karrie Gavin 215-260-1376,

    Elfant Wissahickon-Rittenhouse Square

    Bought with:

    Ksenia Scorsolini, RS330475

    Elfant Wissahickon-Rittenhouse Square

    Karrie Gavin, RS317681

    Elfant Wissahickon-Rittenhouse Square

    Source: Bright MLS,MLS#: PAPH2573432MLS Logo

    Facts & features

    Interior

    Bedrooms & bathrooms
    • Bedrooms: 3
    • Bathrooms: 3
    • Full bathrooms: 2
    • 1/2 bathrooms: 1
    • Main level bathrooms: 1
    Primary bedroom
    • Level: Upper
    Bedroom 2
    • Level: Upper
    Bedroom 3
    • Level: Upper
    Primary bathroom
    • Level: Upper
    Dining room
    • Level: Main
    Other
    • Level: Upper
    Half bath
    • Level: Main
    Kitchen
    • Level: Main
    Living room
    • Features: Fireplace - Other
    • Level: Main
    Other
    • Features: Balcony Access, Wet Bar
    • Level: Upper
    Heating
    • Forced Air, Natural Gas
    Cooling
    • Central Air, Electric
    Appliances
    • Included: Humidifier, Range, Dishwasher, Dryer, Microwave, Refrigerator, Stainless Steel Appliance(s), Washer, Gas Water Heater
    • Laundry: Upper Level, In Unit
    Features
    • Soaking Tub, Walk-In Closet(s), Bar, Built-in Features, Butlers Pantry, Combination Kitchen/Dining, Combination Dining/Living, Open Floorplan, Primary Bath(s)
    • Flooring: Wood
    • Doors: Insulated, Six Panel
    • Windows: Energy Efficient, Double Pane Windows, Low Emissivity Windows
    • Has basement: No
    • Number of fireplaces: 1
    • Fireplace features: Other
    Interior area
    • Total structure area: 1,608
    • Total interior livable area: 1,608 sqft
    • Finished area above ground: 1,608
    • Finished area below ground: 0

    Property

    Parking
    • Total spaces: 1
    • Parking features: Paved, Private, Attached Carport
    • Carport spaces: 1
    Accessibility
    • Accessibility features: None
    Features
    • Levels: Two
    • Stories: 2
    • Patio & porch: Deck, Roof, Roof Deck
    • Pool features: None
    • Has view: Yes
    • View description: City, Panoramic
    Lot
    • Size: 8,598 sqft
    • Dimensions: 0.00 x 75.00
    Details
    • Additional structures: Above Grade, Below Grade
    • Parcel number: 888000191
    • Zoning: RES
    • Special conditions: Standard

    Construction

    Type & style
    • Home type: Condo
    • Architectural style: Contemporary
    • Property subtype: Condominium
    • Attached to another structure: Yes
    Materials
    • Masonry
    Condition
    • Excellent
    • New construction: No
    • Year built: 2021

    Utilities & green energy

    • Sewer: Public Sewer
    • Water: Public

    Community & neighborhood

    Location
    • Region: Philadelphia
    • Subdivision: Mt Airy
    • Municipality: PHILADELPHIA

    HOA & financial

    HOA
    • Has HOA: No
    • Amenities included: None
    • Services included: Common Area Maintenance, Snow Removal, Maintenance Structure, Water
    • Association name: 23 E. Durham Condominium Association
    Other fees
    • Condo and coop fee: $223 monthly

    Other

    Other facts
    • Listing agreement: Exclusive Agency
    • Ownership: Fee Simple

    Price history

    DateEventPrice
    3/25/2026Sold$545,000-0.9%$339/sqft
    Source: Bright MLS #PAPH2573432 Report a problem
    2/22/2026Contingent$549,900$342/sqft
    Source: Bright MLS #PAPH2573432 Report a problem
    1/15/2026Listed for sale$549,900+0.2%$342/sqft
    Source: Bright MLS #PAPH2573432 Report a problem
    3/17/2022Sold$549,000$341/sqft
    Source: Bright MLS #PAPH2060170 Report a problem
    12/30/2021Pending sale$549,000$341/sqft
    Source: Bright MLS #PAPH2060170 Report a problem
    12/29/2021Listed for sale$549,000$341/sqft
    Source: Bright MLS #PAPH2060170 Report a problem

    Public tax history

    YearProperty taxesTax assessment
    2025$7,639 +597.5%$545,700 +4.6%
    2024$1,095 $521,600
    2023$1,095 $521,600

    Find assessor info on the county website

    Neighborhood: Mount Airy East

    Nearby schools

    GreatSchools rating
    Schools provided by the listing agent
    • Elementary: Houston Henry
    • Middle: Houston
    • High: Roxborough
    • District: The School District Of Philadelphia

    Source: Bright MLS. This data may not be complete. We recommend contacting the local school district to confirm school assignments for this home.

    Get a cash offer in 3 minutes
    Find out how much your home could sell for in as little as 3 minutes with a no-obligation cash offer.
    Estimated market value
    $546,900
    Get a cash offer in 3 minutes
    Find out how much your home could sell for in as little as 3 minutes with a no-obligation cash offer.
    Estimated market value
    $546,900