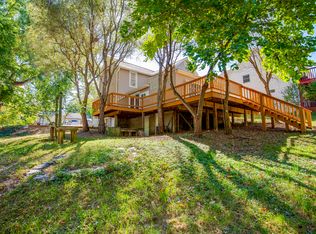
Welcome home to this move-in ready brick-front rancher tucked away on a quiet dead-end street. Step inside to a bright living room anchored by a cozy gas fireplace, flowing seamlessly into the dining area and updated kitchen featuring sleek backsplash, stainless steel appliances, and durable luxury vinyl plank flooring. Three comfortable bedrooms with ceiling fans and plush carpeting share a full hall bath, offering easy one-level living. The finished lower level expands your living space with a spacious recreation room, full bath, office, kitchenette and laundry room with walk-out access to a private back patio—perfect for guests, hobbies, or relaxing evenings. Enjoy outdoor living on the expansive deck overlooking the fenced backyard, ideal for entertaining or unwinding in peace. Conveniently located near shopping, dining, the local library just three blocks away, and major commuter routes and MARC Train, with no HOA and priced as one of the most affordable single-family homes in the area—this one checks all the boxes. Better see it soon.
Sold for $361,000
Zillow last checked:
Listing updated:
Bought with:
Amanda Swain, 5010966
Long & Foster Real Estate, Inc.
Source: Bright MLS,MLS#: MDFR2076462
Price history
| Date | Event | Price |
|---|---|---|
| 3/23/2026 | Sold | $361,000+3.1%$201/sqft |
Source:  Bright MLS #MDFR2076462 Report a problem Bright MLS #MDFR2076462 Report a problem | ||
| 3/3/2026 | Pending sale | $350,000$195/sqft |
Source: Bright MLS #MDFR2076462 Report a problem | ||
| 2/27/2026 | Listed for sale | $350,000+20.7%$195/sqft |
Source: Bright MLS #MDFR2076462 Report a problem | ||
| 9/8/2021 | Sold | $290,000$161/sqft |
Source: Bright MLS #MDFR283796 Report a problem | ||
| 7/29/2021 | Pending sale | $290,000$161/sqft |
Source: Bright MLS #MDFR283796 Report a problem | ||
| 7/10/2021 | Contingent | $290,000$161/sqft |
Source: Bright MLS #MDFR283796 Report a problem | ||
| 7/5/2021 | Listed for sale | $290,000$161/sqft |
Source: Bright MLS #MDFR283796 Report a problem | ||
| 6/22/2021 | Contingent | $290,000$161/sqft |
Source: Bright MLS #MDFR283796 Report a problem | ||
| 6/10/2021 | Listed for sale | $290,000+16%$161/sqft |
Source: Bright MLS #MDFR283796 Report a problem | ||
| 8/29/2019 | Listing removed | $249,900$139/sqft |
Source: RE/MAX Achievers #MDFR234634 Report a problem | ||
| 8/28/2019 | Listed for sale | $249,900-1.6%$139/sqft |
Source: RE/MAX Achievers #MDFR234634 Report a problem | ||
| 8/27/2019 | Sold | $254,000+1.6%$141/sqft |
Source: Public Record Report a problem | ||
| 6/29/2019 | Pending sale | $249,900$139/sqft |
Source: RE/MAX Achievers #MDFR234634 Report a problem | ||
| 5/28/2019 | Price change | $249,900-3.8%$139/sqft |
Source: RE/MAX Achievers #MDFR234634 Report a problem | ||
| 4/29/2019 | Price change | $259,900-3.7%$145/sqft |
Source: RE/MAX Achievers #MDFR234634 Report a problem | ||
| 4/11/2019 | Listed for sale | $269,900+31.7%$150/sqft |
Source: RE/MAX Achievers #MDFR234634 Report a problem | ||
| 5/12/2015 | Sold | $205,000+0%$114/sqft |
Source: Public Record Report a problem | ||
| 3/17/2015 | Pending sale | $204,900$114/sqft |
Source: Kelley Real Estate Professionals #FR8497369 Report a problem | ||
| 3/17/2015 | Listing removed | $1,475$1/sqft |
Source: Kelley Real Estate Professionals #FR8500003 Report a problem | ||
| 2/6/2015 | Price change | $204,900-1.9%$114/sqft |
Source: Kelley Real Estate Professionals #FR8497369 Report a problem | ||
| 2/3/2015 | Listed for rent | $1,475+5.4%$1/sqft |
Source: Kelley Real Estate Professionals #FR8500003 Report a problem | ||
| 11/7/2014 | Listed for sale | $208,900-18.1%$116/sqft |
Source: Kelley Real Estate Professionals #FR8497369 Report a problem | ||
| 3/29/2012 | Listing removed | $1,400$1/sqft |
Source: Kelley Real Estate Professionals #FR7780453 Report a problem | ||
| 2/26/2012 | Listed for rent | $1,400$1/sqft |
Source: Kelley Real Estate Professionals #FR7780453 Report a problem | ||
| 11/29/2007 | Sold | $255,000+84.9%$142/sqft |
Source: Public Record Report a problem | ||
| 10/30/2001 | Sold | $137,900$77/sqft |
Source: Public Record Report a problem | ||
Get a cash offer in 3 minutes
Find out how much your home could sell for in as little as 3 minutes with a no-obligation cash offer.
Estimated market value
$359,700
