Skip main navigation
Sold for $130,000
  • $130,000

    23 E Fell St, Summit Hill, PA 18250

    3beds
    1,440sqft
    Townhouse, Single Family Residence
    Built in 1900
    3,920 Square Feet Lot
    $159,600 Zestimate®
    $90/sqft
    $1,362 Estimated rent

    Home value

    $159,600

    $136,000 - $182,000

    $1,362/mo

    Zestimate® history
    Loading
    Loading...

    Owner options

    List your home for rent

    $1,362/mo

    Rent Zestimate®

    Find your next renter with Zillow Rental Manager. Plus, with online applications, you can quickly screen prospective tenants – for free.

    Learn more

    $1,362/mo

    Rent Zestimate®

    Refinance and save

    $900/mo

    Est. payment

    Refinancing to a lower rate could help reduce your monthly payments and save thousands over the life of the loan.

    See today's rates

    $900/mo

    Est. payment

    Explore your selling options

    Work with a Zillow partner agent

    Leverage their expertise and Zillow's premium Showcase listings to get your home seen by more buyers.

    Get started

    List with your own agent

    Get your home in front of millions of buyers by listing it on Zillow.

    Learn how to do it

    Sell it yourself

    Take full control of how buyers see your home on Zillow by listing For Sale by Owner (FSBO).

    List your home

    What's special

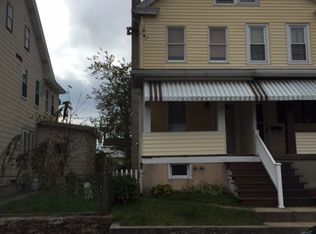
    Experience the charm and comfort of this inviting half a double home nestled in the desirable neighborhood of Summit Hill. With exquisite details and a cozy ambiance, this well-maintained residence boasts 3 bedrooms and 1 bathroom, providing the perfect space for you and your loved ones to call home. Upon stepping inside, you'll be greeted by an inviting living area adorned with large windows that flood the space with natural light. The open floor plan seamlessly connects the living room to the adjacent dining area, making entertaining family and friends a breeze. The kitchen is a delightful blend of style and functionality, featuring modern appliances, ample cabinet space, and convenient first floor laundry. As you venture upstairs, you'll find three bedrooms, each offering a peaceful retreat at the end of a long day. The bathroom showcases a tasteful design with a combination of elegant fixtures, a luxurious bathtub, and a modern vanity.

    Zillow last checked:

    Listing updated:

    Listed by:

    Maggie Dugan,

    Hugh D. Dugan Real Estate Inc

    Bought with:

    Joe Thompson III, RS353460

    Coldwell Banker Hearthside

    Source: GLVR,MLS#: 727943MLS LogoOriginating MLS: Lehigh Valley MLS

    Facts & features

    Interior

    Bedrooms & bathrooms
    • Bedrooms: 3
    • Bathrooms: 1
    • Full bathrooms: 1
    Heating
    • Baseboard, Electric
    Cooling
    • Ceiling Fan(s)
    Appliances
    • Included: Electric Water Heater, Gas Oven, Microwave, Refrigerator
    • Laundry: Main Level
    Features
    • Dining Area, Separate/Formal Dining Room, Mud Room, Traditional Floorplan, Utility Room
    • Flooring: Carpet, Laminate, Resilient
    • Basement: Exterior Entry,Full
    Interior area
    • Total interior livable area: 1,440 sqft
    • Finished area above ground: 1,440
    • Finished area below ground: 0

    Property

    Parking
    • Total spaces: 1
    • Parking features: Off Street, On Street
    • Garage spaces: 1
    • Has uncovered spaces: Yes
    Features
    • Stories: 3
    • Patio & porch: Covered, Porch
    • Exterior features: Fence, Porch
    • Fencing: Yard Fenced
    Lot
    • Size: 3,920 Square Feet
    • Dimensions: 30 x 125
    • Features: Flat, Not In Subdivision
    Details
    • Parcel number: 123B53B25
    • Zoning: Residential
    • Special conditions: Real Estate Owned

    Construction

    Type & style
    • Home type: SingleFamily
    • Architectural style: Other
    • Property subtype: Townhouse, Single Family Residence
    • Attached to another structure: Yes
    Materials
    • Vinyl Siding
    • Roof: Asphalt,Fiberglass
    Condition
    • Unknown
    • Year built: 1900

    Utilities & green energy

    • Sewer: Public Sewer
    • Water: Public
    • Utilities for property: Cable Available

    Community & HOA

    Community
    • Features: Curbs, Sidewalks
    • Subdivision: Not in Development
    Location
    • Region: Summit Hill

    Financial & listing details

    • Price per square foot: $90/sqft
    • Tax assessed value: $18,200
    • Annual tax amount: $1,734
    • Date on market: 9/19/2025
    • Cumulative days on market: 55 days
    • Listing terms: Cash,Conventional,FHA,VA Loan
    • Ownership type: Fee Simple
    • Road surface type: Paved

    Price history

    DateEventPrice
    3/11/2024Sold$130,000-4.1%$90/sqft
    Source: GLVR #727943 Report a problem
    1/26/2024Pending sale$135,500$94/sqft
    Source: GLVR #727943 Report a problem
    1/3/2024Price change$135,500-4.2%$94/sqft
    Source: GLVR #727943 Report a problem
    12/1/2023Listed for sale$141,500+6555.7%$98/sqft
    Source: GLVR #727943 Report a problem
    3/21/2022Sold$2,126-89.1%$1/sqft
    Source: Public Record Report a problem
    6/1/2017Listing removed$19,500$14/sqft
    Source: RE/MAX Real Estate #543731 Report a problem
    4/12/2017Listed for sale$19,500-58.9%$14/sqft
    Source: RE/MAX Real Estate - Allentown #PM-45482 Report a problem
    8/14/2006Sold$47,500$33/sqft
    Source: Public Record Report a problem

    Public tax history

    YearProperty taxesTax assessment
    2025$2,647 +50.2%$25,845 +42%
    2024$1,762 +1.6%$18,200
    2023$1,735 -0.9%$18,200
    2022$1,751 $18,200
    2021$1,751 +0.8%$18,200
    2020$1,737 +7.8%$18,200
    2019$1,611 +2.3%$18,200
    2018$1,575 +100219.7%$18,200
    2017$2 $18,200
    2016-- $18,200
    2015-- $18,200
    2014-- $18,200
    2013-- $18,200
    2012-- $18,200
    2011-- $18,200
    2010-- $18,200
    2009-- $18,200
    2008-- $18,200
    2007$108 $18,200
    2006-- $18,200
    2005-- $18,200
    2004-- $18,200
    2003-- $18,200
    2002-- $18,200
    2000-- $18,200
    Find assessor info on the county website

    Neighborhood: 18250

    Nearby schools

    GreatSchools rating
    Schools provided by the listing agent
    • District: Panther Valley

    Source: GLVR. This data may not be complete. We recommend contacting the local school district to confirm school assignments for this home.

    Get a cash offer in 3 minutes
    Find out how much your home could sell for in as little as 3 minutes with a no-obligation cash offer.
    Estimated market value
    $159,600
    Get a cash offer in 3 minutes
    Find out how much your home could sell for in as little as 3 minutes with a no-obligation cash offer.
    Estimated market value
    $159,600