Discover the charm of this traditional townhouse nestled in the heart of Carlisle Borough, where historic elegance meets modern convenience. Built in 1900, this residence boasts 2,056 sq. ft. of thoughtfully designed living space, featuring stunning hardwood floors and luxury vinyl plank throughout. The galley kitchen is a chef's delight, equipped with stainless steel appliances, including a gas oven/range and a range hood, complemented by ample space for casual dining. Enjoy the convenience of an upper-floor laundry room. Retreat to the spacious primary bedroom with a balcony for a coffee to start the morning or nightcap to end the day. The attic offers a large amount of additional storage. The bathroom is designed for comfort, featuring a walk-in shower and modern fixtures. Located in vibrant downtown Carlisle, you’ll have easy access to a variety of local shops, restaurants, and parks, fostering a lively community atmosphere. Enjoy the convenience of on-street parking and the charm of a neighborhood rich in history and culture. This property is not just a home; it’s a lifestyle. Embrace the opportunity to live in a place where every day feels like a retreat. Don’t miss your chance to make this captivating townhouse your own!
Pending
$220,000
23 E Louther St, Carlisle, PA 17013
3beds
2,056sqft
Townhouse
Built in 1900
2,178 Square Feet Lot
$-- Zestimate®
$107/sqft
$-- HOA
What's special
Galley kitchenOn-street parkingUpper-floor laundry roomLuxury vinyl plank throughoutStunning hardwood floorsSpacious primary bedroomStainless steel appliances
- 34 days
- 265
- 8
Likely to sell faster than
Zillow last checked:
Listing updated:
Listed by:
Stephanie Fisher 717-961-7971,
Howard Hanna Company-Carlisle 7172431000
Source: Bright MLS,MLS#: PACB2057546
Facts & features
Interior
Bedrooms & bathrooms
- Bedrooms: 3
- Bathrooms: 2
- Full bathrooms: 1
- 1/2 bathrooms: 1
- Main level bathrooms: 1
Rooms
- Room types: Living Room, Primary Bedroom, Bedroom 2, Bedroom 3, Kitchen, Basement, Laundry, Bathroom 1, Attic, Bonus Room, Half Bath
Primary bedroom
- Features: Ceiling Fan(s)
- Level: Upper
Bedroom 2
- Level: Upper
Bedroom 3
- Level: Upper
Bathroom 1
- Features: Bathroom - Walk-In Shower
- Level: Upper
Other
- Level: Upper
Basement
- Level: Lower
Bonus room
- Level: Upper
Half bath
- Level: Main
Kitchen
- Features: Breakfast Bar, Ceiling Fan(s), Dining Area, Flooring - Luxury Vinyl Plank, Kitchen - Gas Cooking
- Level: Main
Laundry
- Features: Walk-In Closet(s)
- Level: Upper
Living room
- Features: Ceiling Fan(s), Dining Area, Flooring - HardWood, Living/Dining Room Combo
- Level: Main
Heating
- Radiator, Natural Gas
Cooling
- Ceiling Fan(s), Window Unit(s), Electric
Appliances
- Included: Oven/Range - Gas, Range Hood, Refrigerator, Stainless Steel Appliance(s), Washer, Dryer, Water Heater, Gas Water Heater
- Laundry: Upper Level, Laundry Room
Features
- Attic, Bathroom - Walk-In Shower, Ceiling Fan(s), Combination Dining/Living, Floor Plan - Traditional, Kitchen - Galley, Kitchen - Table Space, 9'+ Ceilings, Plaster Walls
- Flooring: Hardwood, Luxury Vinyl, Wood
- Basement: Partial,Walk-Out Access,Interior Entry,Unfinished,Windows
- Has fireplace: No
Interior area
- Total structure area: 2,056
- Total interior livable area: 2,056 sqft
- Finished area above ground: 2,056
- Finished area below ground: 0
Property
Parking
- Parking features: On Street
- Has uncovered spaces: Yes
Accessibility
- Accessibility features: None
Features
- Levels: Three and One Half
- Stories: 3.5
- Patio & porch: Porch
- Exterior features: Balcony
- Pool features: None
- Fencing: Full
Lot
- Size: 2,178 Square Feet
- Features: Downtown
Details
- Additional structures: Above Grade, Below Grade
- Parcel number: 02210320029
- Zoning: C-1
- Zoning description: CENTRAL BUSINESS DISTRICT
- Special conditions: Standard
Construction
Type & style
- Home type: Townhouse
- Architectural style: Traditional
- Property subtype: Townhouse
Materials
- Brick
- Foundation: Stone
- Roof: Metal,Rubber
Condition
- New construction: No
- Year built: 1900
Utilities & green energy
- Electric: 200+ Amp Service
- Sewer: Public Sewer
- Water: Public
- Utilities for property: Natural Gas Available, Electricity Available, Water Available, Sewer Available, Fiber Optic, Cable
Community & HOA
Community
- Subdivision: Carlisle Borough
HOA
- Has HOA: No
Location
- Region: Carlisle
- Municipality: CARLISLE BORO
Financial & listing details
- Price per square foot: $107/sqft
- Tax assessed value: $122,400
- Annual tax amount: $3,033
- Date on market: 8/21/2026
- Listing agreement: Exclusive Right To Sell
- Listing terms: Cash,Conventional
- Ownership: Fee Simple
- Road surface type: Paved
Estimated market value
Not available
Estimated sales range
Not available
Not available
Price history
| Date | Event | Price |
|---|---|---|
| 8/30/2026 | Pending sale | $220,000$107/sqft |
Source:  Bright MLS #PACB2057546 Report a problem Bright MLS #PACB2057546 Report a problem | ||
| 8/21/2026 | Listed for sale | $220,000+46.7%$107/sqft |
Source: Bright MLS #PACB2057546 Report a problem | ||
| 6/9/2022 | Sold | $150,000-1.3%$73/sqft |
Source: Bright MLS #PACB2009828 Report a problem | ||
| 4/10/2022 | Pending sale | $152,000$74/sqft |
Source: Bright MLS #PACB2009828 Report a problem | ||
| 4/5/2022 | Listed for sale | $152,000+32.2%$74/sqft |
Source: Bright MLS #PACB2009702 Report a problem | ||
| 9/14/2020 | Sold | $115,000+4.5%$56/sqft |
Source: Public Record Report a problem | ||
| 6/24/2020 | Listed for sale | $110,000$54/sqft |
Source: Coldwell Banker Residential Brokerage-Carlisle #PACB124788 Report a problem | ||
Public tax history
| Year | Property taxes | Tax assessment |
|---|---|---|
| 2026 | $2,944 +2.1% | $122,400 |
| 2025 | $2,882 +5.9% | $122,400 |
| 2024 | $2,721 +1.8% | $122,400 |
| 2023 | $2,672 +1.5% | $122,400 |
| 2022 | $2,634 | $122,400 |
| 2021 | $2,634 +3.6% | $122,400 |
| 2020 | $2,541 +254.5% | $122,400 |
| 2019 | $717 -70.6% | $122,400 |
| 2018 | $2,435 | $122,400 |
| 2017 | -- | $122,400 |
| 2016 | -- | $122,400 |
| 2015 | -- | $122,400 |
| 2014 | -- | $122,400 |
| 2013 | -- | $122,400 |
| 2012 | -- | $122,400 |
| 2011 | -- | $122,400 +32.9% |
| 2010 | -- | $92,090 |
| 2009 | -- | $92,090 |
| 2008 | -- | $92,090 |
| 2007 | -- | $92,090 |
| 2006 | -- | $92,090 |
| 2005 | -- | $92,090 +24.2% |
| 2004 | -- | $74,150 |
| 2003 | $378 | $74,150 |
| 2000 | -- | $74,150 |
Find assessor info on the county website
Monthly payment
Est. payment
Payment breakdown
Explore the cost of this home by adjusting the details. Changes won't be saved.Climate risks
Neighborhood: 17013
Nearby schools
Schools provided by the listing agent
- High: Carlisle Area
- District: Carlisle Area
Source: Bright MLS. This data may not be complete. We recommend contacting the local school district to confirm school assignments for this home.

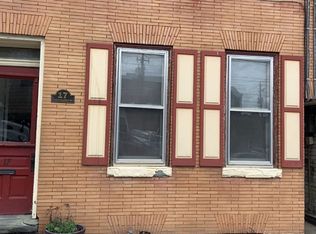

Similar homes
- $215,0003 bd2 ba1.6k sqft605 N West St, Carlisle, PA 17013For Sale
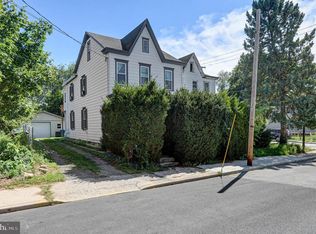
 MLS ID #PACB2058208, Virginia Coover, Jalex Real Estate Services LLC. Bright MLS
 - $200,0002 bd2 ba1.4k sqft169 W North St, Carlisle, PA 17013For Sale
 MLS ID #PACB2056780, Jeni Clarizio, Howard Hanna Company-Carlisle. Bright MLS
 - $215,0003 bd2 ba1.3k sqft328 N College St, Carlisle, PA 17013For Sale
 MLS ID #PACB2055290, HEATHER NEIDLINGER, Berkshire Hathaway HomeServices Homesale Realty. Bright MLS
 - $178,0003 bd2 ba1.2k sqft139 N East St, Carlisle, PA 17013For Sale
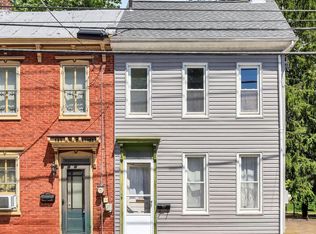 MLS ID #PACB2055508, JOY DANIELS, Joy Daniels Real Estate Group, Ltd. Bright MLS
 - $235,0002 bd2 ba1.1k sqft1049 Newville Rd, Carlisle, PA 17013For SaleMLS ID #PACB2058524, JOHN LOFTUS, Iron Valley Real Estate of Central PA. Bright MLS
- $256,9003 bd2 ba2.2k sqft156 W South St, Carlisle, PA 17013For SaleMLS ID #PACB2057156, RANDY BILLMAN, Howard Hanna Company-Carlisle. Bright MLS
- $250,0003 bd2 ba2k sqft10 Greystone Rd, Carlisle, PA 17013For SaleMLS ID #PACB2057294, Josh Schoenly, EXP Realty, LLC. Bright MLS
- $244,9002 bd2 ba1.2k sqft1945 Spring Rd, Carlisle, PA 17013For SaleMLS ID #PACB2057928, SHAWN MCGEEHAN, Howard Hanna Company-Camp Hill. Bright MLS
- $265,0002 bd-- ba1.7k sqft10 W Pomfret St, Carlisle, PA 17013For SaleMLS ID #PACB2054136, Justin Hovetter, Iron Valley Real Estate of Central PA. Bright MLS
- $300,0003 bd2 ba2.4k sqft110 N Middlesex Rd, Carlisle, PA 17013For SaleMLS ID #PACB2057710, LORI JERRY, Berkshire Hathaway HomeServices Homesale Realty. Bright MLS
- $199,9003 bd2 ba1.6k sqft312 N Baltimore Ave, Mount Holly Springs, PA 17065For SaleMLS ID #PACB2057178, Melissa Eppley, Coldwell Banker Realty. Bright MLS
- $310,0005 bd2 ba2.5k sqft236 S West St, Carlisle, PA 17013For SaleMLS ID #PACB2053646, DAVID HOOKE, Keller Williams of Central PA. Bright MLS
- $280,9003 bd2 ba1.3k sqft67 Fairfield St, Carlisle, PA 17013For SaleMLS ID #PACB2052858, DAVID HOOKE, Keller Williams of Central PA. Bright MLS
- $220,0004 bd3 ba2.1k sqft556 Race St, Harrisburg, PA 17104For SaleMLS ID #PADA2063500, Kelly SPASIC, Berkshire Hathaway HomeServices Homesale Realty. Bright MLS
- $220,0003 bd1 ba1k sqft11 Maxwill Ln, Landisburg, PA 17040For SaleMLS ID #PAPY2009784, Mike BRADDOCK, Keller Williams of Central PA. Bright MLS
- $215,0004 bd2 ba1.6k sqft542 Race St, Harrisburg, PA 17104For SaleMLS ID #PADA2061492, ADAM OSBORN, Keller Williams of Central PA. Bright MLS
- $219,9002 bd2 ba1.6k sqft1610 Susquehanna St, Harrisburg, PA 17102For SaleMLS ID #PADA2063370, Wendell Hoover, Iron Valley Real Estate of Central PA. Bright MLS
- $209,9005 bd2 ba2.5k sqft1931 N 2nd St, Harrisburg, PA 17102For SaleMLS ID #PADA2062888, BOB DWULET, Coldwell Banker Realty. Bright MLS
- $219,9003 bd1 ba1.7k sqft2323 Canby St, Harrisburg, PA 17103For SaleMLS ID #PADA2063488, FRAN VALERIO, Coldwell Banker Realty. Bright MLS
- $245,0003 bd3 ba2.2k sqft1622 Green St, Harrisburg, PA 17102For SaleMLS ID #PADA2063598, Ed Reichenbach, Coldwell Banker Realty. Bright MLS
