Skip main navigation
Off market
  • $1,513,100

    23 E Oak St, Alexandria, VA 22301

    3beds
    2,303sqft
    SingleFamily
    Built in 1926
    4,791 Square Feet Lot
    $1,513,100 Zestimate®
    $657/sqft
    $4,673 Estimated rent

    Home value

    $1,513,100

    $1.44M - $1.59M

    $4,673/mo

    Zestimate® history
    Loading
    Loading...

    Owner options

    List your home for rent

    $4,673/mo

    Rent Zestimate®

    Find your next renter with Zillow Rental Manager. Plus, with online applications, you can quickly screen prospective tenants – for free.

    Learn more

    $4,673/mo

    Rent Zestimate®

    Refinance and save

    $9,204/mo

    Est. payment

    Refinancing to a lower rate could help reduce your monthly payments and save thousands over the life of the loan.

    See today's rates

    $9,204/mo

    Est. payment

    Explore your selling options

    Work with a Zillow partner agent

    Leverage their expertise and Zillow's premium Showcase listings to get your home seen by more buyers.

    Get started

    List with your own agent

    Get your home in front of millions of buyers by listing it on Zillow.

    Learn how to do it

    Sell it yourself

    Take full control of how buyers see your home on Zillow by listing For Sale by Owner (FSBO).

    List your home

    What's special

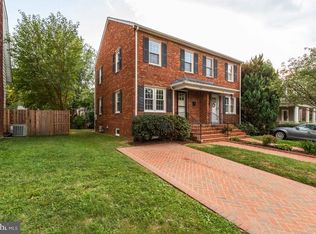
    Simple 1920s detail blends with stylish modern upgrades in this renovated Colonial Dutch in Rosemont Park. Spectacular original features have been beautifully maintained - refinished hardwood floors, painted radiators, and windows with elegant trim. The contemporary upgrades, particularly the remodeled kitchen and bathroom, have thoughtfully transformed this property into a functional and stylish home for the modern family. Surrounded by parks and family-friendly streets, within walking distance to popular restaurants on Mount Vernon Ave and King Street, plus Braddock Metro Station for a quick commute, 23 E Oak is the quintessential Alexandria property you've been looking for. The wide portico frames the cheerful, red front door, welcoming you home. Inside, the entryway is open, the upper level staircase set back, giving a symmetrical appearance and allowing extra room in the foyer to greet friends and family. A pristine kitchen with white, slow close cabinets and custom-cut backsplash, is further brightened by recessed and under cabinet lighting. All appliances are easy-to-clean stainless steel, and stand out against the gorgeous quartz countertops. The deep Farmhouse sink makes cleaning up a breeze, and a sizable island offers breakfast bar seating, built-in microwave, dishwasher, and wine fridge. The kitchen flows into the formal dining area, the restructured main level creates an open-concept floor plan. Spacious and cozy, enter the living room through the sophisticated, widened doorway, reminiscent of 1920s construction. The newly rebuilt wood-burning fireplace stands out with a painted white brick surround highlighting the custom conveying screen and flush stone hearth. Bright throughout, windows with custom one-touch cordless blinds let natural light pour in from all sides of the home, while the added recessed lighting provides ample illumination in the evenings. Three spacious bedrooms and a full bath are set off the roomy upper level hall, where the refinished hardwood flooring continues. The primary suite, with a walk-in closet and updated ensuite bath, fits a King-sized bed with room for additional furniture. The eastern window exposure allows the sun to gently encourage you out of bed, well-rested and ready to take on the day. Downstairs offers bonus space to make your own! The bonus room, currently used as a guest bedroom, can be transformed into a work-from-home office or a virtual learning hub. The rec. room is perfect for game breaks throughout the day - set up a foosball table or craft center to let the creativity flow. Walkout stairs provide easy access to the backyard. The convenient full bath with tub shower is private for overnight guests. Step out from the kitchen onto the two-tiered deck, made of Trex composite material with PVC risers. The fully enclosed backyard features a neighbor-friendly privacy fence, creating a secluded entertaining space. Set up a movie screen for summer evening showings of your favorite blockbusters! Easily keep an eye on younger members of the family as they explore the conveying playground equipment. The two-car detached garage has a new door with Wifi enabled opener, making secure Amazon deliveries a breeze! French drains are installed in front of the garage to quickly wash away summer showers. In-ground lighting brightens the backyard for evenings that continue well after bedtime. Nestled in a quiet neighborhood off W Braddock Road, this property is convenient for easy travel, whether by foot, car, or public transport. E Oak St is walking distance to eateries in Del Ray like Lena's Wood-Fired Pizza and Tap and South China. Catch the free King St trolley down to the water for weekend nights out. Two blocks from Maury Elementary and five blocks from George Washington Middle Schools for easy drop off and pick up. Commuters and sightseers can catch the Green, Orange, Silver, or Yellow line into the city at Braddock Metro Station, a four block walk from your porch.

    This property is off market, which means it's not currently listed for sale or rent on Zillow. This may be different from what's available on other websites or public sources.

    Facts & features

    Interior

    Bedrooms & bathrooms
    • Bedrooms: 3
    • Bathrooms: 3
    • Full bathrooms: 3
    Heating
    • Forced air
    Cooling
    • Central
    Appliances
    • Included: Dishwasher, Dryer, Microwave, Refrigerator, Washer
    Features
    • Floor Plan - Traditional, Dining Area, Kitchen - Table Space
    • Flooring: Tile, Carpet, Hardwood
    • Basement: Finished
    • Has fireplace: Yes
    Interior area
    • Total interior livable area: 2,303 sqft

    Property

    Parking
    • Parking features: Garage - Detached
    Features
    • Exterior features: Other
    Lot
    • Size: 4,791 sqft
    Details
    • Parcel number: 13084500

    Construction

    Type & style
    • Home type: SingleFamily
    • Architectural style: Dutch
    Materials
    • Frame
    • Roof: Other
    Condition
    • Year built: 1926

    Community & neighborhood

    Community
    • Community features: On Site Laundry Available
    Location
    • Region: Alexandria

    Other

    Other facts
    • Appliances: Stove, Icemaker
    • Heating YN: Y
    • Bathrooms Half: 0
    • Interior Features: Floor Plan - Traditional, Dining Area, Kitchen - Table Space
    • Property Type: Residential
    • Parking Features: Garage
    • Ownership Interest: Fee Simple
    • Structure Type: Detached
    • Construction Materials: Aluminum Siding
    • Heating Type: Radiator
    • Bathrooms Full: 3
    • Tax Lot: 7
    • Architectural Style: Dutch
    • Above Grade Fin SQFT: 1544
    • Below Grade Fin SQFT: 759
    • Standard Status: Active Under Contract
    • Pool: No Pool
    • Total SQFT Source: Estimated
    • Tax Total Finished SQFT: 1544

    Price history

    DateEventPrice
    6/1/2021Sold$1,283,000+7.8%$557/sqft
    Source: Public Record Report a problem
    4/28/2021Pending sale$1,190,000$517/sqft
    Source: Long & Foster Broker Feed #VAAX258702 Report a problem
    4/22/2021Listed for sale$1,190,000+39.1%$517/sqft
    Source: Long & Foster Broker Feed #VAAX258702 Report a problem
    9/19/2018Sold$855,400+0.8%$371/sqft
    Source: Public Record Report a problem
    8/22/2018Pending sale$849,000$369/sqft
    Source: McEnearney Associates, Inc. #1002251936 Report a problem
    8/16/2018Listed for sale$849,000-98.1%$369/sqft
    Source: McEnearney Associates, Inc. #1002251936 Report a problem
    8/28/2000Sold$44,000,025+19455.6%$19,106/sqft
    Source: Public Record Report a problem
    5/10/2000Sold$225,000$98/sqft
    Source: Public Record Report a problem

    Public tax history

    YearProperty taxesTax assessment
    2026$12,990 +7.9%$1,144,535 +7.9%
    2025$12,037 +0.7%$1,060,548 +0.7%
    2024$11,957 +2.3%$1,053,441
    2023$11,693 +2.2%$1,053,441 +2.2%
    2022$11,440 +0.8%$1,030,636 +7.6%
    2021$11,348 $957,740 +4.6%
    2020-- $915,710 +1.5%
    2019-- $901,910 +3.2%
    2018$8,191 -11%$874,235 -0.9%
    2017$9,202 $882,290
    2016$9,202 +2.9%$882,290 +2.9%
    2015$8,942 +3.5%$857,290 +3.5%
    2014$8,639 +6.6%$828,268
    2013$8,100 +5.2%$828,268 +5.2%
    2012$7,697 +3.3%$787,038 +3.3%
    2011$7,449 +3.5%$761,638 +3.5%
    2010$7,195 +5.1%$735,685 -3%
    2009$6,849 +2.6%$758,438 -4%
    2008$6,676 -2.3%$790,040 -4%
    2007$6,831 -1.6%$822,958 -3.4%
    2006$6,945 -7.2%$852,100 +21.8%
    2005$7,485 +22.1%$699,500 +22.1%
    2004$6,129 +10.5%$572,800 +10.5%
    2003$5,545 +22.5%$518,200 +22.5%
    2002$4,526 +15.4%$423,000 +15.4%
    2001$3,924 $366,700

    Find assessor info on the county website

    Neighborhood: Potomac West

    Nearby schools

    GreatSchools rating
    Schools provided by the listing agent
    • Elementary: MAURY
    • Middle: GEORGE WASHINGTON
    • High: T.C. WILLIAMS
    • District: ALEXANDRIA CITY PUBLIC SCHOOLS

    Source: The MLS. This data may not be complete. We recommend contacting the local school district to confirm school assignments for this home.

    Get a cash offer in 3 minutes
    Find out how much your home could sell for in as little as 3 minutes with a no-obligation cash offer.
    Estimated market value
    $1,513,100
    Get a cash offer in 3 minutes
    Find out how much your home could sell for in as little as 3 minutes with a no-obligation cash offer.
    Estimated market value
    $1,513,100