Classic Georgian elegance meets resort-style living in this exceptional Piney Point Estates residence, privately set on a wooded half-acre lot. Offering 5–6 bedrooms, 4½ baths, a tropical saltwater pool, and lush private backyard, this beautifully updated home blends timeless architecture with modern luxury. Recently remodeled, the chef’s kitchen features custom cabinetry, granite counters, gas range, Butler’s pantry, built-in refrigerator, & wine refrigerator. The first floor showcases crown molding, arched doorways, oversized windows, family room, dining room, private office, and luxurious primary suite. Upstairs are generously sized secondary bedrooms, while the 3rd floor offers a unique living space with cozy reading & bedroom nooks.
Ideally located near premier shopping, dining, and private schools, this serene retreat offers exceptional privacy and convenience in one of Piney Point Estates’ most desirable settings.
For sale
$1,575,000
23 E Shady Ln #A, Houston, TX 77063
5beds
4,904sqft
Single Family Residence
Built in 1993
0.5 Acres Lot
$1,515,600 Zestimate®
$321/sqft
$71/mo HOA
What's special
- 38 days
- 1,017
- 79
Zillow last checked:
Listing updated:
Listed by:
Ghislaine Thomsen TREC #0320644 713-557-6637,
Coldwell Banker Realty - Memorial Office,
Stephanie Thomsen TREC #0525614 713-824-0873,
Coldwell Banker Realty - Memorial Office
Source: HAR,MLS#: 16113282
Facts & features
Interior
Bedrooms & bathrooms
- Bedrooms: 5
- Bathrooms: 5
- Full bathrooms: 4
- 1/2 bathrooms: 1
Primary bedroom
- Level: First
- Area: 330
- Dimensions: 22x15
Bedroom
- Level: Second
- Area: 221
- Dimensions: 17x13
Bedroom
- Level: Second
- Area: 195
- Dimensions: 15x13
Bedroom
- Level: Second
- Area: 100
- Dimensions: 10x10
Other
- Level: First
- Area: 168
- Dimensions: 14x12
Breakfast
- Level: First
- Area: 156
- Dimensions: 12x13
Dining room
- Level: First
- Area: 195
- Dimensions: 15x13
Other
- Level: Third
- Area: 90
- Dimensions: 10x9
Family room
- Level: First
- Area: 357
- Dimensions: 21x17
Game room
- Level: Second
- Area: 340
- Dimensions: 20x17
Other
- Level: Third
- Area: 400
- Dimensions: 25x16
Other
- Level: Third
- Area: 110
- Dimensions: 11x10
Kitchen
- Level: First
- Area: 221
- Dimensions: 17x13
Heating
- Natural Gas
Cooling
- Ceiling Fan(s), Electric, Zoned
Appliances
- Included: Disposal, Refrigerator, Wine Refrigerator, Electric Oven, Microwave, Gas Cooktop, Dishwasher
- Laundry: Electric Dryer Hookup, Washer Hookup
Features
- 2 Staircases, Crown Molding, Formal Entry/Foyer, High Ceilings, Primary Bed - 1st Floor, Walk-In Closet(s)
- Flooring: Carpet, Tile, Wood
- Windows: Window Coverings
- Number of fireplaces: 2
- Fireplace features: Gas, Gas Log
Interior area
- Total structure area: 4,904
- Total interior livable area: 4,904 sqft
Property
Parking
- Total spaces: 2
- Parking features: Detached, Additional Parking, Garage Door Opener, Circular Driveway
- Garage spaces: 2
Features
- Stories: 3
- Patio & porch: Patio/Deck
- Has private pool: Yes
- Pool features: Gunite, In Ground, Pool/Spa Combo, Salt Water
- Fencing: Back Yard,Full
Lot
- Size: 0.5 Acres
- Features: Back Yard, Subdivided, Wooded, 1/2 Up to 1 Acre
Details
- Parcel number: 0720840000057
Construction
Type & style
- Home type: SingleFamily
- Architectural style: Georgian
- Property subtype: Single Family Residence
Materials
- Brick
- Foundation: Slab
- Roof: Composition
Condition
- New construction: No
- Year built: 1993
Utilities & green energy
- Sewer: Public Sewer
- Water: Public
Green energy
- Energy efficient items: Thermostat, HVAC
Community & HOA
Community
- Subdivision: Piney Point Estates
HOA
- Has HOA: Yes
- HOA fee: $850 annually
Location
- Region: Houston
Financial & listing details
- Price per square foot: $321/sqft
- Annual tax amount: $28,669
- Date on market: 9/18/2026
- Listing terms: Cash,Conventional
- Ownership: Full Ownership
- Road surface type: Concrete, Gutters
Estimated market value
$1,515,600
$1.44M - $1.59M
$5,147/mo
Price history
| Date | Event | Price |
|---|---|---|
| 10/12/2026 | Listed for sale | $1,575,000$321/sqft |
Source:  HAR #16113282 Report a problem | ||
| 10/9/2026 | Pending sale | $1,575,000$321/sqft |
Source: HAR #16113282 Report a problem | ||
| 9/21/2026 | Listed for sale | $1,575,000+26%$321/sqft |
Source: HAR #16113282 Report a problem | ||
| 5/17/2023 | Sold | -- |
Source: Agent Provided Report a problem | ||
| 4/10/2023 | Pending sale | $1,250,000$255/sqft |
Source:  Douglas Elliman #7786705 Report a problem | ||
| 3/27/2023 | Listing removed | -- |
Source: Douglas Elliman Report a problem | ||
| 3/17/2023 | Pending sale | $1,250,000$255/sqft |
Source: Douglas Elliman #7786705 Report a problem | ||
| 3/8/2023 | Listed for sale | $1,250,000$255/sqft |
Source: Douglas Elliman #7786705 Report a problem | ||
Public tax history
Tax history is unavailable.
Monthly payment
Est. payment
Payment breakdown
Explore the cost of this home by adjusting the details. Changes won't be saved.Climate risks
Neighborhood: Woodlake - Briarmeadow
Nearby schools
Schools provided by the listing agent
- Elementary: Emerson Elementary School (Houston)
- Middle: Revere Middle School
- High: Wisdom High School
Source: HAR. This data may not be complete. We recommend contacting the local school district to confirm school assignments for this home.

Similar homes
- $1,750,0005 bd4 ba4.1k sqft107 Beaver Tail Point, Houston, TX 77024For Sale
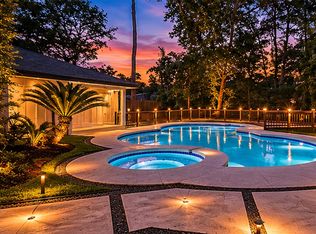 MLS ID #9894015, Zenko Coman, eXp Realty LLC. HAR
- $1,450,0003 bd5 ba4.9k sqft1106 Bayou Island Dr, Houston, TX 77063For Sale
 MLS ID #39530713, Vickie Driscoll, Martha Turner Sotheby's International Realty. HAR
- $1,575,0005 bd5 ba5.4k sqft11415 Legend Manor Dr, Houston, TX 77082For Sale
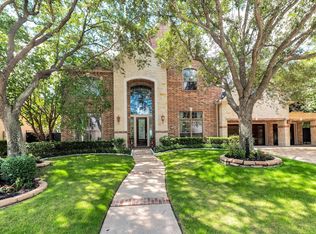 MLS ID #69207162, David Young, Compass RE Texas, LLC - Houston. HAR
- $1,695,0004 bd4 ba3.1k sqft2415 Briarmead Dr, Houston, TX 77057For Sale
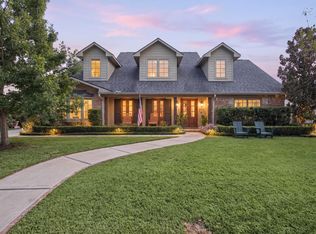 MLS ID #50705679, Katie Wells, Del Monte Realty. HAR
