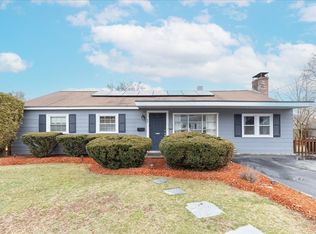
Picture-perfect Cape, ready for you to move right in! From the moment you enter, you’ll appreciate the many thoughtful updates throughout. Features include beautiful hardwood floors, a granite stainless-steel kitchen, and two full updated bathrooms. Major improvements, including the heating system, hot water, windows, everlast composite siding, electrical panel, and roof have all been updated within the last five years, offering peace of mind for years to come. The finished basement includes a bonus room, perfect for a rec room, along with plenty additional storage space. For those who work from home, there are multiple options for a comfortable home office setup. Enjoy outdoor living at its best with a charming porch, a spacious level fenced yard, and a stunning stone patio—perfect for entertaining. A convenient shed adds even more storage. Located in the highly desirable Westlands neighborhood, just minutes from Route 495, Route 3, & shopping, this home truly has it all !
Sold for $755,000
$755,000
23 E Sheppard Ln, Chelmsford, MA 01824
4beds
1,742sqft
Single Family Residence
Built in 1963
0.4 Acres Lot
$729,500 Zestimate®
$433/sqft
$4,199 Estimated rent
Home value
$729,500
$693,000 - $766,000
$4,199/mo
Zestimate® history
Owner options
List your home for rent
$4,199/mo
Rent Zestimate®
Find your next renter with Zillow Rental Manager. Plus, with online applications, you can quickly screen prospective tenants – for free.
$4,199/mo
Rent Zestimate®
Refinance and save
$4,990/mo
Est. payment
Refinancing to a lower rate could help reduce your monthly payments and save thousands over the life of the loan.
$4,990/mo
Est. payment
Explore your selling options
Work with a Zillow partner agent
Leverage their expertise and Zillow's premium Showcase listings to get your home seen by more buyers.
Get startedList with your own agent
Get your home in front of millions of buyers by listing it on Zillow.
Learn how to do itSell it yourself
Take full control of how buyers see your home on Zillow by listing For Sale by Owner (FSBO).
List your homeWhat's special
Granite stainless-steel kitchenFinished basementBonus roomTwo full updated bathroomsCharming porchSpacious level fenced yardBeautiful hardwood floors
Zillow last checked:
Listing updated:
Listed by:
The Rogers / Melo Team 978-337-5227,
LAER Realty Partners 978-251-8221
Bought with:
Daniel Tan
Urban Real Estate
Source: MLS PIN,MLS#: 73505212
Facts & features
Interior
Bedrooms & bathrooms
- Bedrooms: 4
- Bathrooms: 2
- Full bathrooms: 2
Primary bedroom
- Features: Ceiling Fan(s), Closet, Flooring - Hardwood
- Level: First
- Area: 121
- Dimensions: 11 x 11
Bedroom 2
- Features: Ceiling Fan(s), Closet, Flooring - Hardwood
- Level: First
- Area: 132
- Dimensions: 12 x 11
Bedroom 3
- Features: Skylight, Closet, Flooring - Hardwood
- Level: Second
- Area: 170
- Dimensions: 17 x 10
Bedroom 4
- Features: Skylight, Closet, Flooring - Hardwood, Attic Access
- Level: Second
- Area: 156
- Dimensions: 13 x 12
Primary bathroom
- Features: No
Bathroom 1
- Features: Bathroom - Full, Bathroom - With Tub & Shower, Flooring - Stone/Ceramic Tile
- Level: First
Bathroom 2
- Features: Bathroom - Full, Bathroom - With Tub & Shower, Closet - Linen, Flooring - Stone/Ceramic Tile
- Level: Second
Dining room
- Features: Flooring - Vinyl
- Level: First
- Area: 120
- Dimensions: 12 x 10
Family room
- Features: Ceiling Fan(s), Flooring - Vinyl, Exterior Access, Open Floorplan
- Level: Main,First
- Area: 132
- Dimensions: 12 x 11
Kitchen
- Features: Flooring - Vinyl, Dining Area, Countertops - Stone/Granite/Solid, Cabinets - Upgraded, Open Floorplan, Stainless Steel Appliances
- Level: Main,First
- Area: 143
- Dimensions: 13 x 11
Living room
- Features: Flooring - Hardwood
- Level: First
- Area: 187
- Dimensions: 17 x 11
Heating
- Baseboard, Natural Gas
Cooling
- Window Unit(s)
Appliances
- Included: Gas Water Heater, Water Heater, Range, Dishwasher, Refrigerator, Washer, Dryer
- Laundry: In Basement, Electric Dryer Hookup, Washer Hookup
Features
- Closet, Bonus Room, Sun Room
- Flooring: Tile, Vinyl / VCT, Hardwood, Flooring - Vinyl
- Windows: Insulated Windows
- Basement: Full,Partially Finished,Interior Entry,Bulkhead
- Number of fireplaces: 1
- Fireplace features: Family Room
Interior area
- Total structure area: 1,742
- Total interior livable area: 1,742 sqft
- Finished area above ground: 1,406
- Finished area below ground: 336
Property
Parking
- Total spaces: 4
- Parking features: Paved Drive, Off Street, Paved
- Uncovered spaces: 4
Accessibility
- Accessibility features: No
Features
- Patio & porch: Porch - Enclosed, Patio
- Exterior features: Porch - Enclosed, Patio, Storage
Lot
- Size: 0.4 Acres
- Features: Level
Details
- Parcel number: M:0050 B:0131 L:7,3904637
- Zoning: RB
Construction
Type & style
- Home type: SingleFamily
- Architectural style: Cape
- Property subtype: Single Family Residence
Materials
- Frame
- Foundation: Concrete Perimeter
- Roof: Shingle
Condition
- Year built: 1963
Utilities & green energy
- Electric: Circuit Breakers, 200+ Amp Service
- Sewer: Public Sewer
- Water: Public
- Utilities for property: for Gas Range, for Gas Oven, for Electric Dryer, Washer Hookup
Community & HOA
Community
- Features: Shopping, Pool, Tennis Court(s), Park, Walk/Jog Trails, Golf, Bike Path, Highway Access, House of Worship, Public School
HOA
- Has HOA: No
Location
- Region: Chelmsford
Financial & listing details
- Price per square foot: $433/sqft
- Tax assessed value: $602,900
- Annual tax amount: $8,005
- Date on market: 9/12/2026
- Road surface type: Paved
Price history
| Date | Event | Price |
|---|---|---|
| 5/29/2026 | Sold | $755,000+11.9%$433/sqft |
Source: MLS PIN #73505212 Report a problem | ||
| 4/28/2026 | Contingent | $675,000$387/sqft |
Source: MLS PIN #73505212 Report a problem | ||
| 4/22/2026 | Listed for sale | $675,000+61.1%$387/sqft |
Source: MLS PIN #73505212 Report a problem | ||
| 3/23/2020 | Sold | $419,000-0.2%$241/sqft |
Source: Public Record Report a problem | ||
| 2/5/2020 | Pending sale | $419,900$241/sqft |
Source: Barrett Sotheby's International Realty #72608677 Report a problem | ||
| 1/29/2020 | Listed for sale | $419,900$241/sqft |
Source: Barrett Sotheby's International Realty #72608677 Report a problem | ||
| 1/22/2020 | Pending sale | $419,900$241/sqft |
Source: Barrett Sotheby's International Realty #72608677 Report a problem | ||
| 1/16/2020 | Listed for sale | $419,900+15%$241/sqft |
Source: Barrett Sotheby's International Realty #72608677 Report a problem | ||
| 7/27/2005 | Sold | $365,000$210/sqft |
Source: Public Record Report a problem | ||
Public tax history
| Year | Property taxes | Tax assessment |
|---|---|---|
| 2025 | $7,528 +4.6% | $541,600 +2.5% |
| 2024 | $7,198 +1.2% | $528,500 +6.8% |
| 2023 | $7,110 +5.5% | $494,800 +15.8% |
| 2022 | $6,740 +5% | $427,400 +4.8% |
| 2021 | $6,422 +1.8% | $408,000 +6.4% |
| 2020 | $6,307 +4.6% | $383,400 +3.9% |
| 2019 | $6,032 -3.3% | $368,900 +6.3% |
| 2018 | $6,236 +4.4% | $347,200 +4.2% |
| 2017 | $5,973 +7.3% | $333,300 +8% |
| 2016 | $5,566 +4.8% | $308,700 +8.7% |
| 2015 | $5,313 +3% | $284,100 +4.5% |
| 2014 | $5,159 +7.6% | $271,800 +1.8% |
| 2013 | $4,793 +1.4% | $267,000 -1.2% |
| 2012 | $4,726 +2.9% | $270,200 -1.7% |
| 2011 | $4,595 -1.4% | $274,800 -10.6% |
| 2010 | $4,659 +7.2% | $307,500 -0.5% |
| 2009 | $4,348 -0.3% | $309,000 -4.4% |
| 2008 | $4,363 +3% | $323,200 -4.4% |
| 2007 | $4,234 +4.3% | $337,900 +9.2% |
| 2006 | $4,059 +7.5% | $309,400 +10.5% |
| 2005 | $3,777 +4.2% | $280,000 +1.4% |
| 2004 | $3,625 +7.4% | $276,100 +14.9% |
| 2003 | $3,376 +11.9% | $240,300 +25.5% |
| 2001 | $3,018 +9.7% | $191,500 +20.7% |
| 2000 | $2,750 -3% | $158,600 +1.3% |
| 1999 | $2,834 | $156,500 |
Find assessor info on the county website
Neighborhood: Westlands Area
Nearby homes
- $671,5004 bd2 ba1.4k sqft21 E Sheppard Ln, Chelmsford, MA 01824Off Market
- $629,6004 bd1 ba1.3k sqft25 E Sheppard Ln, Chelmsford, MA 01824Off Market
- $591,0004 bd1 ba1.6k sqft30 Sheppard Ln, Chelmsford, MA 01824Sold
- $705,2003 bd2 ba2k sqft1 Indian Dr, Chelmsford, MA 01824Off Market
- $773,7003 bd2 ba1.8k sqft10 Deca Dr, Chelmsford, MA 01824Off Market
- $873,4005 bd2 ba2.6k sqft7 Wiggin St, Chelmsford, MA 01824Off Market
- $566,6003 bd1 ba1.2k sqft31 Sheppard Ln, Chelmsford, MA 01824Off Market
- $581,7003 bd1 ba1k sqft19 E Sheppard Ln, Chelmsford, MA 01824Off Market
Nearby schools
GreatSchools rating
- 7/10McCarthy Middle SchoolGrades: 5-8Distance: 0.8 mi
- 9/10Chelmsford High SchoolGrades: 9-12Distance: 1.2 mi
- 8/10Center Elementary SchoolGrades: K-4Distance: 1 mi
Schools provided by the listing agent
- Elementary: Center
- Middle: Mccarthy
- High: Chelmsford
Source: MLS PIN. This data may not be complete. We recommend contacting the local school district to confirm school assignments for this home.
Get a cash offer in 3 minutes
Find out how much your home could sell for in as little as 3 minutes with a no-obligation cash offer.
Estimated market value
$729,500
Get a cash offer in 3 minutes
Find out how much your home could sell for in as little as 3 minutes with a no-obligation cash offer.
Estimated market value
$729,500
- Massachusetts
- Middlesex County
- Chelmsford
- 01824
- Westlands Area
- 23 E Sheppard Ln
