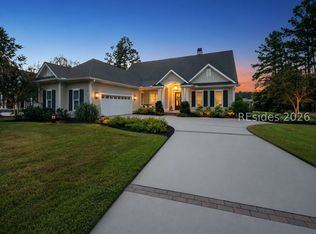
Brand new construction in the private golf community of Belfair. With over 3,100 heated square feet this new home design offers 4 bedrooms, 4 full baths, study and a large great room/dining area combo all situated on one living floor. Your 16'x10' sliding glass door places you out on your 31-foot-long tiled screened rear porch with an outdoor grilling area. Large walk-in pantry with secondary refrigerator, GE Monogram appliance package, quartz counters throughout and an 80" three-sided electric LED fireplace just to name a few. The oversized three car garage offers an air-conditioned workshop and a rear 4th garage door which provides for a private golf cart entrance. Hundreds of square feet worth of attic storage from your walk-up attic stairs. Enjoy the golf/lagoon view located on the 5th hole of the West course. Completion set for the end of August 2026.
New construction
$1,650,000
23 E Summerton Dr, Bluffton, SC 29910
4beds
3,128sqft
:
Get pre-qualified$9,159/mo
Single Family Residence
Built in 2026
0.35 Acres Lot
$-- Zestimate®
$527/sqft
$-- HOA
What's special
Ge monogram appliance packageAir-conditioned workshopWalk-up attic stairsOutdoor grilling areaQuartz counters throughoutOversized three car garage
- 5 days |
- 421 |
- 9 |
Zillow last checked:
Listing updated:
Listed by:
Bryan Jacoby 843-247-9274,
Bryan Homes Realty
Source: REsides, Inc.,MLS#: 511837
Facts & features
Interior
Bedrooms & bathrooms
- Bedrooms: 4
- Bathrooms: 4
- Full bathrooms: 4
Primary bedroom
- Level: First
Heating
- Heat Pump
Cooling
- Electric, Heat Pump
Appliances
- Included: Convection Oven, Dryer, Dishwasher, Microwave, Oven, Range, Refrigerator, Self Cleaning Oven, Wine Cooler, Washer
Features
- Attic, Tray Ceiling(s), Ceiling Fan(s), Fireplace, Main Level Primary, Multiple Closets, Smooth Ceilings, Entrance Foyer, Pantry
- Flooring: Tile
- Windows: Insulated Windows
Interior area
- Total interior livable area: 3,128 sqft
Property
Parking
- Total spaces: 3
- Parking features: Three Car Garage, Three or more Spaces
- Garage spaces: 3
Features
- Stories: 1
- Patio & porch: Rear Porch, Patio, Porch, Screened
- Exterior features: Enclosed Porch, Sprinkler/Irrigation, Propane Tank - Owned, Paved Driveway, Porch, Propane Tank - Leased, Rain Gutters, Storage, Storm/Security Shutters, Outdoor Grill
- Pool features: Community
- Has view: Yes
- View description: Golf Course, Lagoon
- Has water view: Yes
- Water view: Golf Course,Lagoon
Lot
- Size: 0.35 Acres
- Features: 1/4 to 1/2 Acre Lot
Details
- Special conditions: None
Construction
Type & style
- Home type: SingleFamily
- Architectural style: One Story
- Property subtype: Single Family Residence
Materials
- Stucco
- Roof: Asphalt
Condition
- New construction: Yes
- Year built: 2026
Details
- Builder model: Custom
Utilities & green energy
- Water: Public
Green energy
- Energy efficient items: Insulation
Community & HOA
Community
- Subdivision: Belfair
HOA
- Amenities included: Clubhouse, Dog Park, Fitness Center, Fire Pit, Golf Course, Barbecue, Playground, Pickleball, Pool, Restaurant, Guard, Tennis Court(s)
Location
- Region: Bluffton
Financial & listing details
- Price per square foot: $527/sqft
- Date on market: 7/30/2026
- Listing terms: Cash,Conventional
Estimated market value
Not available
Estimated sales range
Not available
Not available
Price history
| Date | Event | Price |
|---|---|---|
| 7/30/2026 | Listed for sale | $1,650,000$527/sqft |
Source:  REsides, Inc. #511837 Report a problem REsides, Inc. #511837 Report a problem | ||
Public tax history
Tax history is unavailable.
Monthly payment
Est. payment
Payment breakdown
Explore the cost of this home by adjusting the details. Changes won't be saved.Climate risks
Neighborhood: 29910
Nearby schools
GreatSchools rating
- 9/10Okatie Elementary SchoolGrades: PK-5Distance: 4.6 mi
- 7/10Bluffton Middle SchoolGrades: 6-8Distance: 1.7 mi
- 9/10May River HighGrades: 9-12Distance: 7.2 mi
- $60,0000.35 Acres23 Summerton Dr, Bluffton, SC 29910Sold
- $25,0000.4 Acres23 Summerton Dr, Bluffton, SC 29910Off Market

- $---- bd-- ba-- sqft25 E Summerton Dr, Bluffton, SC 29910Off Market
- $1,389,5004 bd-- ba3.5k sqft25 Summerton Dr, Bluffton, SC 29910Off Market
- $25,0000.28 Acres25 Summerton Dr, Bluffton, SC 29910Off Market
- $30,0000.35 Acres21 Summerton Dr, Bluffton, SC 29910Off Market
- $1,359,7004 bd5 ba3.7k sqft27 E Summerton Dr, Bluffton, SC 29910Off Market
- $25,0000.28 Acres27 E Summerton Dr, Bluffton, SC 29910Off Market
A local agent can set up tours, give advice and negotiate with sellers.
A local lender can help you make sure your offer is ready when you are.
Similar homes
- $1,650,0004 bd4 ba3.2k sqft48 Fishdancer Ct, Bluffton, SC 29910For Sale
 MLS ID #511819, Elite Group. REsides, Inc.
 - $1,495,0004 bd4 ba3.7k sqft61 Manchester Ct, Bluffton, SC 29910For Sale
 MLS ID #506691, Renee Vilcheck. REsides, Inc.
 - $1,550,0004 bd4 ba3.4k sqft7 Yemassee Trace Rd, Okatie, SC 29909New Construction
 MLS ID #511887, Christopher Bowes. REsides, Inc.
 - $1,495,0004 bd5 ba3.4k sqft37 Anchor Cove Ct, Bluffton, SC 29910For Sale
 MLS ID #508117, Wilson & Collins. REsides, Inc.
 - $1,445,0004 bd4 ba2.6k sqft25 Pritchard St, Bluffton, SC 29910For SaleMLS ID #511128, Daniel Anton. REsides, Inc.
- $1,300,0005 bd4 ba3.1k sqft55 Wicklow Dr, Bluffton, SC 29910For SaleMLS ID #511340, Collins Group. REsides, Inc.
- $1,750,0004 bd6 ba4k sqft80 Hampton Lake Dr, Bluffton, SC 29910For SaleMLS ID #507867, Aaron Fisher. REsides, Inc.
- $1,099,0003 bd3 ba3k sqft304 Bamberg Dr, Bluffton, SC 29910For SaleMLS ID #508595, Ginger Kennedy. REsides, Inc.
- $1,184,9005 bd4 ba3.7k sqft11 Hathaway Ln, Bluffton, SC 29910For SaleMLS ID #510238, New Coast Collective. REsides, Inc.
- $995,0004 bd4 ba3.1k sqft15 Lexington Dr, Bluffton, SC 29910For SaleMLS ID #453828, The Ussery Group. REsides, Inc.
- $1,650,0003 bd2 ba2k sqft127 Hunting Lodge Rd, Bluffton, SC 29910For SaleMLS ID #511381, The John Weber Team. REsides, Inc.
- $899,0004 bd4 ba2.6k sqft34 Normandy Ave, Bluffton, SC 29910For SaleMLS ID #511628, The Peirce Group. REsides, Inc.
- $1,075,0004 bd4 ba2.9k sqft24 River Marsh Ln, Okatie, SC 29909For SaleMLS ID #511584, Joseph Kearney. REsides, Inc.
- $1,159,0005 bd5 ba3.4k sqft58 Clifton Dr, Okatie, SC 29909For SaleMLS ID #511306, The Ussery Group. REsides, Inc.
- $1,275,0005 bd3 ba3.1k sqft40 Rose Dhu Creek Plantation Dr, Bluffton, SC 29910For SaleMLS ID #500454, Heather Baker. REsides, Inc.
- $914,9005 bd4 ba2.9k sqft28 Fairway Dr, Bluffton, SC 29910For SaleMLS ID #504643, Lorie Sauer. REsides, Inc.
- $1,595,0003 bd3 ba1.9k sqft14 Thunderstorm Ln, Bluffton, SC 29910For SaleMLS ID #511314, Amanda Cutrer. REsides, Inc.
- $1,839,0004 bd4 ba3.5k sqft2 Grain Bin Ct, Bluffton, SC 29909For SaleMLS ID #511264, Janice Stephenson. REsides, Inc.
- $1,125,0003 bd3 ba2.7k sqft165 Farnsleigh Ave, Bluffton, SC 29910For SaleMLS ID #510744, The Peirce Group. REsides, Inc.
- $2,150,0003 bd3 ba2.3k sqft27 Greenleaf Rd, Bluffton, SC 29910For SaleMLS ID #504870, Thomas Maybank. REsides, Inc.
