Skip main navigation
Off market
  • $556,700

    23 E Taylor Ave, Augusta, KS 67010

    4beds
    4,461sqft
    Single Family OffSite Blt
    Built in 1995
    0.48 Acres Lot
    $556,700 Zestimate®
    $125/sqft
    $2,864 Estimated rent

    Home value

    $556,700

    $529,000 - $585,000

    $2,864/mo

    Zestimate® history
    Loading
    Loading...

    Owner options

    List your home for rent

    $2,864/mo

    Rent Zestimate®

    Find your next renter with Zillow Rental Manager. Plus, with online applications, you can quickly screen prospective tenants – for free.

    Learn more

    $2,864/mo

    Rent Zestimate®

    Refinance and save

    $3,710/mo

    Est. payment

    Refinancing to a lower rate could help reduce your monthly payments and save thousands over the life of the loan.

    See today's rates

    $3,710/mo

    Est. payment

    Explore your selling options

    Work with a Zillow partner agent

    Leverage their expertise and Zillow's premium Showcase listings to get your home seen by more buyers.

    Get started

    List with your own agent

    Get your home in front of millions of buyers by listing it on Zillow.

    Learn how to do it

    Sell it yourself

    Take full control of how buyers see your home on Zillow by listing For Sale by Owner (FSBO).

    List your home

    What's special

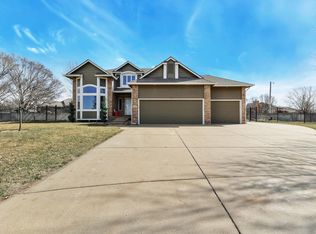
    This extraordinary, custom-built home welcomes you with a dramatic grand stairway entry with beautiful marbled tile and high ceilings. Tons of large windows letting in natural light and open, spacious living areas create an ambient and restful living environment. The ground floor is complete with huge entryway, living room, formal dining room, kitchen with eating area, family room with floor-to-ceiling windows, gas fireplace and built ins, a large vaulted master bedroom with en suite complete with shower, jetted tub, television, double sinks, and his and her closets, and finally, a ground floor bathroom and utility room. Kitchen amenities include wood floors, granite counter tops, eating bar, island, pantry, instant hot water feature and double ovens. Walk up the winding staircase to the loft complete with pool table which stays with the home and mezzanine delivering an awe-inspiring view of the entryway and family room below! The second floor is complete with two bedrooms and a full bath. The basement has been transformed into 1440 sq. ft. of comfortable, finished living space, bringing the total square footage of this home to a generous 4,461 sq ft! The basement with view out windows and ample space for just relaxing or recreational activities, is wired for projection TV and two cabinets near the TV area stay with the house. A fourth bedroom with view out window and bathroom have been added and there are two separate storage areas. Four, yes, four garages allow space for cars, plus an extra insulated and air-conditioned garage for a workshop or man cave. This home sits on a quiet cul-de-sac of nearly a half acre with a serene and restful backyard with lots of privacy and mature pine trees. A patio with pergola and fan under the porch area provide a great gathering space for cooking out or just relaxing. Other amenities and upgrades include security system, whole house water filter, irrigation well, sprinkler system, whole house vacuum, humidifier, battery back up sump pump, Lennox I-Comfort touch screen programmable thermostat allowing you to adjust your home's temperature settings from virtually anywhere, brand new zoned air conditioning unit upstairs, and a second air-conditioning unit installed in 2012 for the main floor and basement areas, and brand new roof installed in April of 2019! OPEN HOUSE SUNDAY, 9/22 FROM 2 TO 4 PM

    This property is off market, which means it's not currently listed for sale or rent on Zillow. This may be different from what's available on other websites or public sources.

    Facts & features

    Interior

    Bedrooms & bathrooms
    • Bedrooms: 4
    • Bathrooms: 4
    • Full bathrooms: 3
    • 1/2 bathrooms: 1
    Heating
    • Forced air, Electric, Gas
    Cooling
    • Central
    Appliances
    • Included: Dishwasher, Garbage disposal, Microwave, Range / Oven, Refrigerator
    • Laundry: Main Level, Separate Room
    Features
    • Ceiling Fan(s), Kitchen Island, Pantry, Central Vacuum, Walk-In Closet(s), Vaulted Ceiling(s), Foyer, Formal, Electric Hookup, Eating Space in Kitchen, Eating Bar, Family Room-Main Level
    • Flooring: Carpet, Hardwood
    • Doors: Storm Door(s)
    • Windows: Window Coverings, Storm Windows/Ins Glass
    • Basement: Unfinished
    • Has fireplace: Yes
    • Fireplace features: Decorative, Gas, One, Family Room, Fireplace Doors/Screens
    Interior area
    • Total interior livable area: 4,461 sqft
    • Finished area below ground: 1440

    Property

    Parking
    • Parking features: Garage - Attached, Garage - Detached
    Features
    • Patio & porch: Patio
    • Exterior features: Wood
    • Fencing: Fence-Wrought Iron/Alum
    • Frontage type: Paved Frontage
    Lot
    • Size: 0.48 Acres
    • Features: Corner Lot, Cul-de-Sac, Irregular Lot
    Details
    • Parcel number: 0082911103010012000
    • Other equipment: Range Hood, Electronic Air Filter

    Construction

    Type & style
    • Home type: SingleFamily
    • Architectural style: Conventional
    • Property subtype: Single Family OffSite Blt
    Materials
    • Wood
    • Roof: Composition
    Condition
    • Year built: 1995

    Utilities & green energy

    • Electric: 220 Volts in Laundry
    • Sewer: Sewer
    • Water: Public
    • Utilities for property: Natural Gas

    Community & neighborhood

    Security
    • Security features: Security System
    Location
    • Region: Augusta

    HOA & financial

    HOA
    • Has HOA: Yes
    • HOA fee: $15 monthly

    Other

    Other facts
    • Flooring: Wood, Carpet
    • WaterSource: Public
    • Heating: Forced Air, Gas, Zoned
    • Appliances: Dishwasher, Range/Oven, Refrigerator, Disposal, Humidifier, Microwave
    • AssociationYN: true
    • FireplaceYN: true
    • InteriorFeatures: Ceiling Fan(s), Kitchen Island, Pantry, Central Vacuum, Walk-In Closet(s), Vaulted Ceiling(s), Foyer, Formal, Electric Hookup, Eating Space in Kitchen, Eating Bar, Family Room-Main Level
    • Basement: Finished, Full, Daylight
    • GarageYN: true
    • AttachedGarageYN: true
    • HeatingYN: true
    • CoolingYN: true
    • FireplaceFeatures: Decorative, Gas, One, Family Room, Fireplace Doors/Screens
    • PatioAndPorchFeatures: Patio
    • FireplacesTotal: 1
    • Roof: Composition
    • LotFeatures: Corner Lot, Cul-de-Sac, Irregular Lot
    • ArchitecturalStyle: Contemporary
    • ElectricOnPropertyYN: True
    • ExteriorFeatures: Sprinkler System, Rain Gutters, Irrigation Pump, Irrigation Well
    • ParkingFeatures: Attached, Detached, Garage Door Opener
    • WindowFeatures: Window Coverings, Storm Windows/Ins Glass
    • CoveredSpaces: 4
    • Cooling: Central Air, Zoned, Electric
    • SecurityFeatures: Security System
    • DoorFeatures: Storm Door(s)
    • Sewer: Sewer
    • LaundryFeatures: Main Level, Separate Room
    • BelowGradeFinishedArea: 1440
    • RoomKitchenLevel: Main
    • RoomLivingRoomLevel: Main
    • RoomMasterBedroomLevel: Main
    • FrontageType: Paved Frontage
    • Utilities: Natural Gas
    • BelowGradeFinishedAreaSource: Measured
    • Electric: 220 Volts in Laundry
    • OtherEquipment: Range Hood, Electronic Air Filter
    • RoomMasterBedroomFeatures: Master Bdrm on Main Level, Master Bedroom Bath, Sep. Tub/Shower/Mstr Bdrm
    • RoomBasementFeatures: 1 Bath, Bsmt Rec/Family Room, 1 Bedroom, Bsmt Storage
    • ConstructionMaterials: Frame w/Less than 50% Mas
    • Fencing: Fence-Wrought Iron/Alum
    • PropertySubType: Single Family OffSite Blt
    • MlsStatus: Active

    Price history

    DateEventPrice
    11/1/2019Listing removed$369,000$83/sqft
    Source: Realty Executives Sudduth Realty #572412 Report a problem
    10/1/2019Pending sale$369,000$83/sqft
    Source: Realty Executives Sudduth Realty #572412 Report a problem
    9/19/2019Listed for sale$369,000$83/sqft
    Source: Sudduth Realty, Inc. #572412 Report a problem

    Public tax history

    YearProperty taxesTax assessment
    2025$9,989 +22.3%$61,908 +20.6%
    2024$8,165 -1.4%$51,330 -0.5%
    2023$8,279 +12.2%$51,583 +16%
    2022$7,379 +7.8%$44,468 +8.4%
    2021$6,847 -0.2%$41,041 -49%
    2020$6,859 $80,500 +107.5%
    2019-- $38,801 +1%
    2018-- $38,424 +13.3%
    2017-- $33,905 -88%
    2014-- $283,300 +841.7%
    2010-- $30,084 -5%
    2009-- $31,672 +0.1%
    2008-- $31,639 -11.3%
    2007-- $35,681 +7.8%
    2006-- $33,097 +3.3%
    2005-- $32,039 +2.6%
    2004-- $31,234
    2003-- $31,234 +5.4%
    2002-- $29,624 +14.3%
    2000-- $25,910

    Find assessor info on the county website

    Neighborhood: 67010

    Nearby schools

    GreatSchools rating
    Schools provided by the listing agent
    • Elementary: Ewalt
    • Middle: Augusta
    • High: Augusta
    • District: Augusta School District (USD 402)

    Source: The MLS. This data may not be complete. We recommend contacting the local school district to confirm school assignments for this home.

    Get pre-qualified for a loan
    At Zillow Home Loans, we can pre-qualify you in as little as 5 minutes with no impact to your credit score.

    An equal housing lender. NMLS #10287.

    Sell for more on Zillow
    Get a Zillow Showcase℠ listing at no additional cost and you could sell for .
    $556,700
    2% more
    +$11,134
    With Zillow Showcase(estimated)
    $567,834