*UPDATE* All offers are due by Monday 4/1 at 5:00This well-cared for Cape home has been family owned for 40 years and is ready for its new owners! This home is located on over an acre of land with a 2-car heated garage with carport and ample parking.The home's main floor features a large eat in kitchen, oversized living room with fireplace, half bath and a den/dining room off the kitchen. Original hardwood floors beneath the wall-to-wall carpet. The second floor offers all hardwood floors, a king size master bedroom with dual closets, built in cabinet draws and a bonus office/dressing room, along with 2 more bedrooms and full bath. Close to Ashland High School, shopping, restaurants, downtown Ashland and the commuter rail station. Schedule to see this home today or stop by to one of our 2 upcoming open houses.
Sold for $600,000
$600,000
23 E Union St, Ashland, MA 01721
3beds
1,561sqft
Single Family Residence
Built in 1952
1.06 Acres Lot
$676,000 Zestimate®
$384/sqft
$3,922 Estimated rent
Home value
$676,000
$629,000 - $730,000
$3,922/mo
Zestimate® history
Owner options
List your home for rent
$3,922/mo
Rent Zestimate®
Find your next renter with Zillow Rental Manager. Plus, with online applications, you can quickly screen prospective tenants – for free.
$3,922/mo
Rent Zestimate®
Refinance and save
$3,959/mo
Est. payment
Refinancing to a lower rate could help reduce your monthly payments and save thousands over the life of the loan.
$3,959/mo
Est. payment
Explore your selling options
Work with a Zillow partner agent
Leverage their expertise and Zillow's premium Showcase listings to get your home seen by more buyers.
Get startedList with your own agent
Get your home in front of millions of buyers by listing it on Zillow.
Learn how to do itSell it yourself
Take full control of how buyers see your home on Zillow by listing For Sale by Owner (FSBO).
List your homeWhat's special
Bonus officeLarge eat in kitchenDining roomOriginal hardwood floorsCommuter rail stationHardwood floorsHalf bath
Zillow last checked:
Listing updated:
Listed by:
Alison Fiorenzi 508-254-1516,
Cordaville Realty 617-974-7079
Bought with:
Kenneth Brown
Kirsch Real Estate
Source: MLS PIN,MLS#: 73217111
Facts & features
Interior
Bedrooms & bathrooms
- Bedrooms: 3
- Bathrooms: 2
- Full bathrooms: 1
- 1/2 bathrooms: 1
Primary bedroom
- Features: Walk-In Closet(s), Flooring - Hardwood, Dressing Room
- Level: Second
- Area: 216
- Dimensions: 12 x 18
Bedroom 2
- Features: Walk-In Closet(s), Flooring - Hardwood
- Level: Second
- Area: 182
- Dimensions: 13 x 14
Bedroom 3
- Features: Closet, Flooring - Hardwood
- Level: Second
- Area: 156
- Dimensions: 13 x 12
Bathroom 1
- Features: Bathroom - Half
- Level: First
- Area: 20
- Dimensions: 4 x 5
Bathroom 2
- Features: Bathroom - Full
- Level: Second
- Area: 35
- Dimensions: 7 x 5
Family room
- Features: Flooring - Hardwood, Flooring - Wall to Wall Carpet, Window(s) - Bay/Bow/Box
- Level: First
- Area: 312
- Dimensions: 12 x 26
Kitchen
- Features: Closet, Flooring - Vinyl
- Level: First
- Area: 156
- Dimensions: 13 x 12
Living room
- Features: Flooring - Hardwood, Flooring - Wall to Wall Carpet, Window(s) - Bay/Bow/Box
- Level: First
- Area: 156
- Dimensions: 12 x 13
Heating
- Baseboard, Oil
Cooling
- None
Appliances
- Included: Electric Water Heater, Water Heater, Range, Refrigerator
- Laundry: Electric Dryer Hookup, Washer Hookup, In Basement
Features
- Internet Available - Broadband
- Flooring: Wood, Tile, Vinyl, Carpet
- Windows: Insulated Windows
- Basement: Full,Unfinished
- Number of fireplaces: 1
- Fireplace features: Family Room
Interior area
- Total structure area: 1,561
- Total interior livable area: 1,561 sqft
Property
Parking
- Total spaces: 12
- Parking features: Detached, Heated Garage, Workshop in Garage, Garage Faces Side, Paved Drive, Off Street
- Garage spaces: 2
- Uncovered spaces: 10
Features
- Patio & porch: Enclosed
- Exterior features: Patio - Enclosed, Rain Gutters
Lot
- Size: 1.06 Acres
- Features: Wooded, Level
Details
- Parcel number: M:015.0 B:0082 L:0000.0,3294459
- Zoning: R1
Construction
Type & style
- Home type: SingleFamily
- Architectural style: Cape
- Property subtype: Single Family Residence
Materials
- Frame
- Foundation: Concrete Perimeter
- Roof: Shingle
Condition
- Year built: 1952
Utilities & green energy
- Electric: Circuit Breakers
- Sewer: Other
- Water: Public
- Utilities for property: for Electric Range, for Electric Oven, for Electric Dryer, Washer Hookup
Community & HOA
Community
- Features: Public Transportation, Shopping, Park, Laundromat, House of Worship, Public School, T-Station
HOA
- Has HOA: No
Location
- Region: Ashland
Financial & listing details
- Price per square foot: $384/sqft
- Tax assessed value: $503,700
- Annual tax amount: $6,669
- Date on market: 9/23/2026
- Listing terms: Estate Sale
- Exclusions: Sellers Personal Items.
Price history
| Date | Event | Price |
|---|---|---|
| 5/31/2024 | Sold | $600,000+3.4%$384/sqft |
Source: MLS PIN #73217111 Report a problem | ||
| 3/28/2024 | Listed for sale | $580,000$372/sqft |
Source: MLS PIN #73217111 Report a problem | ||
Public tax history
| Year | Property taxes | Tax assessment |
|---|---|---|
| 2025 | $6,754 +1.3% | $528,900 +5% |
| 2024 | $6,669 +7.9% | $503,700 +12.2% |
| 2023 | $6,180 -1.4% | $448,800 +13.7% |
| 2022 | $6,266 +7% | $394,600 +7.4% |
| 2021 | $5,854 +3% | $367,500 +4.5% |
| 2020 | $5,685 +3% | $351,800 +3.8% |
| 2019 | $5,519 +2.3% | $339,000 +4.4% |
| 2018 | $5,393 +3.1% | $324,700 +3.6% |
| 2017 | $5,232 +3.1% | $313,300 +4.9% |
| 2016 | $5,076 | $298,600 |
Find assessor info on the county website
Neighborhood: 01721
Nearby homes
- $723,7005 bd3 ba3.2k sqft17 E Union St, Ashland, MA 01721Off Market
- $557,0003 bd1 ba1.2k sqft15 Waverly St, Ashland, MA 01721Off Market
- $675,6003 bd2 ba1.4k sqft11 E Union St, Ashland, MA 01721Off Market
- $536,5002 bd1 ba952 sqft13 Waverly St, Ashland, MA 01721Off Market
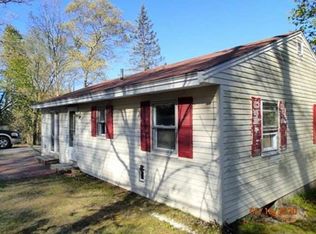
- $620,6003 bd1 ba1.9k sqft7 E Union St, Ashland, MA 01721Off Market
- $297,8000.5 acres1 E Union St, Ashland, MA 01721Off Market
- $665,3002 bd3 ba1.9k sqft28 John Hancock Drive #77B, Ashland, MA 01721Off Market
- $649,3002 bd3 ba1.9k sqft22 John Hancock Dr #80D, Ashland, MA 01721Off Market
Nearby schools
GreatSchools rating
- 7/10David Mindess Elementary SchoolGrades: 3-5Distance: 0.6 mi
- 9/10Ashland Middle SchoolGrades: 6-8Distance: 1.5 mi
- 9/10Ashland High SchoolGrades: 9-12Distance: 0.2 mi
Get a cash offer in 3 minutes
Find out how much your home could sell for in as little as 3 minutes with a no-obligation cash offer.
Estimated market value
$676,000
Get a cash offer in 3 minutes
Find out how much your home could sell for in as little as 3 minutes with a no-obligation cash offer.
Estimated market value
$676,000
- Massachusetts
- Middlesex County
- Ashland
- 01721
- 23 E Union St
