Skip main navigation
Off market
  • $324,700

    23 E Via Roma Dr, Wichita, KS 67230

    3beds
    2,533sqft
    Condo
    Built in 1972
    -- sqft lot
    $324,700 Zestimate®
    $128/sqft
    $2,055 Estimated rent

    Home value

    $324,700

    $302,000 - $351,000

    $2,055/mo

    Zestimate® history
    Loading
    Loading...

    Owner options

    List your home for rent

    $2,055/mo

    Rent Zestimate®

    Find your next renter with Zillow Rental Manager. Plus, with online applications, you can quickly screen prospective tenants – for free.

    Learn more

    $2,055/mo

    Rent Zestimate®

    Refinance and save

    $2,024/mo

    Est. payment

    Refinancing to a lower rate could help reduce your monthly payments and save thousands over the life of the loan.

    See today's rates

    $2,024/mo

    Est. payment

    Explore your selling options

    Work with a Zillow partner agent

    Leverage their expertise and Zillow's premium Showcase listings to get your home seen by more buyers.

    Get started

    List with your own agent

    Get your home in front of millions of buyers by listing it on Zillow.

    Learn how to do it

    Sell it yourself

    Take full control of how buyers see your home on Zillow by listing For Sale by Owner (FSBO).

    List your home

    What's special


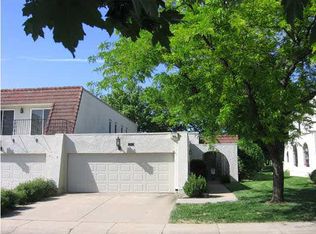

    Enjoy Spring, Summer and Autumn on your bricked rear patio which overlooks the meticulously manicured 7th tee of the Crestview Country Club's south course. The Villas have the most beautiful canopy of aged trees in the Wichita metro area. The owners have lovingly cared for their home with top-of-the-line additions, remodels and repairs: New Roof over Garage - June 2020. New HVAC with state-of-the-art energy-saving Heat Pump - June 2019. New $10,000 electrical panels/wiring (outside) - January 2019. Interior electric panel - Feb. 2014. New Entry Door - February 2017. New flower beds with Japanese elms - 2013. Drip system added - 2015. Master Bedroom and Bath remodeled - 2014. Kitchen and Hall Bath remodeled - 2012. Hardwood floors refinished with Ebony stain - 2010. Unique, beautiful solid walnut trim and molding throughout the living room, dining room, kitchen and hallways. Plantation shutters allow natural light to flood the living room and dining room while providing privacy. Fireplace is customized with Saltillo pavers on the hearth. Custom walnut built-in cabinet is perfect for your stereo system. Custom walnut handrail on the enlarged open stairway to the basement. Sharon Nelson of Nelson Designs supervised the remodel of the Master Suite. The remodeled Master Bedroom features a huge window (93"W x 69"H) with a custom Hunter Douglas blind. HIS & HERS CLOSETS provide abundant room for your wardrobes. Double sinks and a private water closet with shower complete the Master Suite. All carpet, tile and granite finishes are top of the line. Partial basement finished with bedroom with large walk-in closet, full bath and family room with a full wall of built-in bookcases. An additional large walk-in storage closet provides room for off-season wardrobe and other items. MAIN FLOOR LAUNDRY ROOM!! TRASH CLOSET -- never walk outside to put out your trash!! Note: The owner is a Licensed Realtor. The HOA is professionally managed. HOA fees cover exterior maintenance, Master $20,000,000 property insurance policy, water (inside and out), trash, lawn sprinklers, lawn mowing, tree trimming, roof scupper cleaning, bush trimming (outside of patios), snow removal, maintenance of common areas including the swimming pool and the sport court.

    This property is not currently displayed as for sale or rent on Zillow. This may be different from what's on other websites or public sources.
    Facts & features

    Interior

    Bedrooms & bathrooms
    • Bedrooms: 3
    • Bathrooms: 3
    • Full bathrooms: 3
    Heating
    • Forced air, Heat pump, Electric
    Cooling
    • Central
    Appliances
    • Included: Dishwasher, Garbage disposal, Microwave, Range / Oven, Refrigerator
    • Laundry: Main Level
    Features
    • Ceiling Fan(s), Walk-In Closet(s), Living/Dining Combo, Eating Bar
    • Flooring: Tile, Carpet, Hardwood
    • Windows: Window Coverings, Skylight(s)
    • Basement: Finished
    • Has fireplace: Yes
    • Fireplace features: Two, Family Room, Living Room, Fireplace Doors/Screens
    Interior area
    • Total interior livable area: 2,533 sqft
    • Finished area below ground: 723

    Property

    Parking
    • Total spaces: 2
    • Parking features: Garage - Attached
    Features
    • Patio & porch: Patio
    • Exterior features: Stucco
    • Pool features: In Ground
    • Frontage type: Paved Frontage
    Lot
    • Features: Sidewalks, On Golf Course
    Details
    • Parcel number: 087116140320103900
    • Other equipment: Range Hood

    Construction

    Type & style
    • Home type: Condo
    • Architectural style: Ranch, Southwestern
    Materials
    • Frame
    • Foundation: Other
    • Roof: Other
    Condition
    • Year built: 1972

    Utilities & green energy

    • Electric: 220 Volts in Laundry
    • Sewer: Sewer
    • Water: Public

    Community & HOA

    HOA
    • Has HOA: Yes
    • Services included: Snow Removal, Trash, Water, Exterior Maintenance, Recreation Facility, Exterior Insurance, Gen. Upkeep for Common Ar, Lawn Service
    • HOA fee: $324 monthly
    Location
    • Region: Wichita

    Financial & listing details

    • Price per square foot: $128/sqft
    • Tax assessed value: $312,100
    • Annual tax amount: $4,500

    Price history

    DateEventPrice
    1/6/2021Sold--
    Source: BHHS PenFed solds #-5682903732018095365 Report a problem
    11/13/2020Pending sale$230,000$91/sqft
    Source: PenFed Realty #589043 Report a problem
    11/9/2020Listed for sale$230,000$91/sqft
    Source: Berkshire Hathaway PenFed Realty #589043 Report a problem
    6/14/2016Sold--
    Source: Public Record Report a problem

    Public tax history

    YearProperty taxesTax assessment
    2025$4,500 +1.4%$35,892 +3.1%
    2024$4,440 +6.4%$34,799 +10%
    2023$4,174 +5.4%$31,637
    2022$3,960 +1.2%--
    2021$3,913 +8.7%--
    2020$3,602 +5.2%$27,290 +4%
    2019$3,425 +1.7%$26,243 +4%
    2018$3,368 +6.4%$25,231
    2017$3,166 +115.5%--
    2016$1,469 -50%--
    2015$2,937 +6.6%--
    2014$2,755 --
    2013-- --
    2012-- --
    2011-- $21,931 +27.6%
    2008-- $17,193 +6%
    2007-- $16,216 +3%
    2006-- $15,744 -0.8%
    2005-- $15,871 -5.8%
    2004-- $16,848
    2003-- $16,848 +5%
    2002-- $16,043
    2000-- $16,043
    Find assessor info on the county website

    Neighborhood: 67230

    Nearby schools

    GreatSchools rating
    Schools provided by the listing agent
    • Elementary: Martin
    • Middle: Andover
    • High: Andover
    • District: Andover School District (Usd 385)

    Source: The MLS. This data may not be complete. We recommend contacting the local school district to confirm school assignments for this home.

    Sell for more on Zillow
    Get a Zillow Showcase℠ listing at no additional cost and you could sell for .
    $324,700
    2% more
    +$6,494
    With Zillow Showcase(estimated)
    $331,194
    Sell for more on Zillow
    Get a Zillow Showcase℠ listing at no additional cost and you could sell for .
    $324,700
    2% more
    +$6,494
    With Zillow Showcase(estimated)
    $331,194