Skip main navigation
Closed
  • $380,000

    23 E Wiggand Drive, Glenmont, NY 12077

    3beds
    1,895sqft
    Single Family Residence, Residential
    Built in 1958
    0.53 Acres Lot
    $392,400 Zestimate®
    $201/sqft
    $2,554 Estimated rent

    Home value

    $392,400

    $345,000 - $447,000

    $2,554/mo

    Zestimate® history
    Loading
    Loading...

    Owner options

    List your home for rent

    $2,554/mo

    Rent Zestimate®

    Find your next renter with Zillow Rental Manager. Plus, with online applications, you can quickly screen prospective tenants – for free.

    Learn more

    $2,554/mo

    Rent Zestimate®

    Refinance and save

    $2,601/mo

    Est. payment

    Refinancing to a lower rate could help reduce your monthly payments and save thousands over the life of the loan.

    See today's rates

    $2,601/mo

    Est. payment

    Explore your selling options

    Work with a Zillow partner agent

    Leverage their expertise and Zillow's premium Showcase listings to get your home seen by more buyers.

    Get started

    List with your own agent

    Get your home in front of millions of buyers by listing it on Zillow.

    Learn how to do it

    Sell it yourself

    Take full control of how buyers see your home on Zillow by listing For Sale by Owner (FSBO).

    List your home

    What's special

    Wood burning fireplaceLarge deckVersatile recreation roomLarge walk in closetStainless steel appliancesHalf bath with laundryFormal dining room
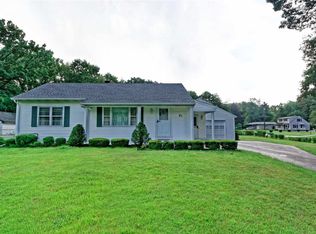
    Welcome to this beautifully maintained Cape Code home in the heart of Glenmont, offering a refined blend of charm and modern updates! The first floor features an inviting family room w/wood burning fireplace, spacious living room w/gleaming hardwood floors, formal dining room & eat in kitchen w/stainless steel appliances (2024). For added convenience there is also a 1st Fl bedroom and half bath with laundry. Its 2nd Fl has 2 bedrooms, a large walk in closet and a full bathroom. The basement offers a versatile recreation room with new flooring (2025), perfect for playroom or home gym. Recent updates include HW Tank 2023 & Roof 2015. Enjoy the oversized one car attached garage, an expansive flat lot with beautiful landscaping and large deck ideal for entertaining. All this just minutes from Glenmont Town Center's shops & restaurants. Don't miss out on this move in ready home located in the Bethlehem School District!

    Zillow last checked:

    Listing updated:

    Listed by:

    Kyle A Durni 518-469-0526,

    Howard Hanna Capital Inc

    Bought with:

    Doris Ramirez-Romero, 10401347757

    Howard Hanna Capital Inc

    Source: Global MLS,MLS#: 202525954MLS Logo

    Facts & features

    Interior

    Bedrooms & bathrooms
    • Bedrooms: 3
    • Bathrooms: 2
    • Full bathrooms: 1
    • 1/2 bathrooms: 1
    Bedroom
    • Level: First
    Bedroom
    • Level: Second
    Bedroom
    • Level: Second
    Half bathroom
    • Description: Laundry
    • Level: First
    Full bathroom
    • Level: Second
    Den
    • Description: Rec Room
    • Level: Basement
    Dining room
    • Level: First
    Family room
    • Level: First
    Kitchen
    • Level: First
    Living room
    • Level: First
    Heating
    • Baseboard, Hot Water
    Cooling
    • Window Unit(s)
    Appliances
    • Included: Dishwasher, Microwave, Oven, Range, Refrigerator, Washer/Dryer
    • Laundry: In Bathroom, Main Level
    Features
    • High Speed Internet, Ceiling Fan(s), Walk-In Closet(s), Built-in Features, Ceramic Tile Bath, Eat-in Kitchen
    • Flooring: Carpet, Ceramic Tile, Hardwood, Laminate
    • Doors: Sliding Doors
    • Windows: Bay Window(s)
    • Basement: Finished,Full,Heated,Sump Pump
    • Has fireplace: Yes
    • Fireplace features: Family Room, Wood Burning
    Interior area
    • Total structure area: 1,895
    • Total interior livable area: 1,895 sqft
    • Finished area above ground: 1,895
    • Finished area below ground: 0

    Property

    Parking
    • Total spaces: 6
    • Parking features: Off Street, Paved, Attached, Garage Door Opener, Driveway
    • Garage spaces: 1
    • Has uncovered spaces: Yes
    Features
    • Patio & porch: Deck
    • Exterior features: Lighting
    • Fencing: None
    Lot
    • Size: 0.53 Acres
    • Features: Level, Private, Wooded, Cleared, Landscaped
    Details
    • Additional structures: Shed(s)
    • Parcel number: 01220 98.13214
    • Special conditions: Standard

    Construction

    Type & style
    • Home type: SingleFamily
    • Architectural style: Cape Cod
    • Property subtype: Single Family Residence, Residential
    Materials
    • Cedar
    • Roof: Asphalt
    Condition
    • New construction: No
    • Year built: 1958

    Utilities & green energy

    • Sewer: Public Sewer
    • Water: Public
    • Utilities for property: Cable Available

    Community & HOA

    HOA
    • Has HOA: No
    Location
    • Region: Glenmont

    Financial & listing details

    • Price per square foot: $201/sqft
    • Tax assessed value: $365,625
    • Annual tax amount: $7,874
    • Date on market: 9/17/2025

    Price history

    DateEventPrice
    11/3/2025Sold$380,000-4.8%$201/sqft
    Source: Global MLS #202525954 Report a problem
    9/24/2025Pending sale$399,000$211/sqft
    Source: Global MLS #202525954 Report a problem
    9/17/2025Listed for sale$399,000+72%$211/sqft
    Source: Global MLS #202525954 Report a problem
    8/31/2012Sold$232,000-6.8%$122/sqft
    Source: Global MLS #201214922 Report a problem
    4/10/2012Listed for sale$249,000+75.4%$131/sqft
    Source: Keller Williams Realty Saratoga Springs #201210210 Report a problem
    5/1/2000Sold$142,000$75/sqft
    Source: Public Record Report a problem

    Public tax history

    YearProperty taxesTax assessment
    2025-- $234,000
    2024-- $234,000
    2023-- $234,000
    2022-- $234,000
    2021-- $234,000
    2020-- $234,000
    2019-- $234,000
    2018-- $234,000
    2017$6,517 $234,000
    2016-- $234,000
    2015-- $234,000
    2014-- $234,000 +1.7%
    2013-- $230,100
    2012-- $230,100
    2011-- $230,100 +1%
    2010-- $227,900
    2009-- $227,900
    2008-- $227,900
    2007-- $227,900 -13.3%
    2006-- $263,000 +115.9%
    2005-- $121,800
    2004-- $121,800
    2003-- $121,800
    2002-- $121,800
    2001-- $121,800
    2000-- $121,800
    Find assessor info on the county website

    Neighborhood: 12077

    Nearby schools

    GreatSchools rating
    Schools provided by the listing agent
    • High: Bethlehem Central

    Source: Global MLS. This data may not be complete. We recommend contacting the local school district to confirm school assignments for this home.