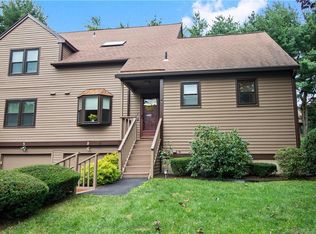
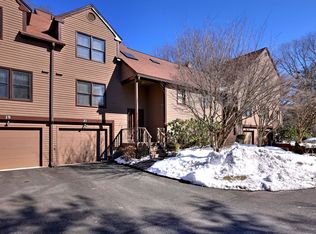
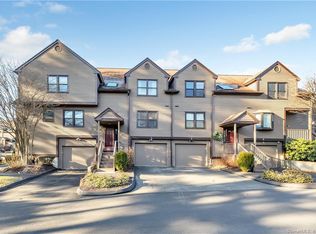
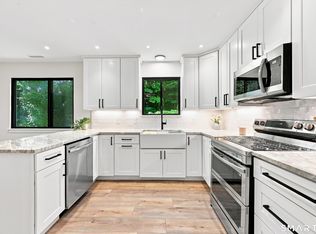
This impeccably stunning townhouse offers a combination of modern, convenience and exceptional comfort. Experience the ease of move-in ready living in this beautiful home, situated on the highly desirable and peaceful park-like complex of Northbrook, which meets super tranquility. The house is freshly painted w/new dishwasher, C/A, 4yr old furnace and hot water heater. This three-story residence is thoughtfully designed to deliver spacious living areas, everyday functionality, timeless marvelous views. The main floor features a beautifully designed open-concept layout, highlighted by an eat in kitchen with granite countertops and abundant cabinetry. The adjacent dining area flows seamlessly into a generously sized living room, enhanced by the sliders opening to a spacious wood deck and level backyard. The upper floor features a spacious primary bedroom, complete with double walk-in closets plus a large Jack and Jill bathroom with double vanities, a tub with shower. An additional generous size room completed the floor. The ground level offers a spacious flexible space with carpet floor which is ideal for a home office, playroom or a personal home gym plus an attached one-car garage. Residence in Northbrook enjoy exceptional amenities: club house, 2 in-ground pools, tennis and pickleball court, scenic trails, ponds with water fountains, a meticulous gazebo and charming little bridges. Minutes away from major highways, shopping, restaurants, cafes and all the vibrant activities.
For sale
$419,000
23 Eagle Rock Circle #23, Monroe, CT 06468
1beds
1,444sqft
Condominium, Townhouse
Built in 1986
-- sqft lot
$414,700 Zestimate®
$290/sqft
$412/mo HOA
What's special
Charming little bridgesTennis and pickleball courtAttached one-car garagePonds with water fountainsMeticulous gazeboTub with showerScenic trails
- 24 days
- 565
- 30
Likely to sell faster than
Zillow last checked:
Listing updated:
Listed by:
Catherine Jia (203)383-9093,
Coldwell Banker Realty 203-452-3700
Source: Smart MLS,MLS#: 24187929
Facts & features
Interior
Bedrooms & bathrooms
- Bedrooms: 1
- Bathrooms: 2
- Full bathrooms: 1
- 1/2 bathrooms: 1
Primary bedroom
- Level: Upper
Dining room
- Level: Main
Living room
- Level: Main
- Area: 204 Square Feet
- Dimensions: 12 x 17
Heating
- Forced Air, Natural Gas
Cooling
- Central Air
Appliances
- Included: Oven/Range, Range Hood, Refrigerator, Washer, Dryer, Electric Water Heater, Water Heater
Features
- Basement: Partial
- Attic: Pull Down Stairs
- Number of fireplaces: 1
Interior area
- Total structure area: 1,444
- Total interior livable area: 1,444 sqft
- Finished area above ground: 1,444
Property
Parking
- Total spaces: 1
- Parking features: Attached
- Attached garage spaces: 1
Features
- Stories: 3
- Patio & porch: Deck
- Exterior features: Tennis Court(s), Rain Gutters, Lighting
- Has private pool: Yes
- Pool features: In Ground
Lot
- Features: Level
Details
- Additional structures: Gazebo
- Parcel number: 179582
- Zoning: MFR
Construction
Type & style
- Home type: Condo
- Architectural style: Townhouse
- Property subtype: Condominium, Townhouse
Materials
- Shingle Siding, Wood Siding
Condition
- New construction: No
- Year built: 1986
Utilities & green energy
- Sewer: Public Sewer
- Water: Public
Community & HOA
Community
- Subdivision: Stepney
HOA
- Has HOA: Yes
- Amenities included: Clubhouse, Tennis Court(s), Management
- Services included: Maintenance Grounds, Trash, Snow Removal, Pest Control, Pool Service
- HOA fee: $412 monthly
Location
- Region: Monroe
Financial & listing details
- Price per square foot: $290/sqft
- Tax assessed value: $248,400
- Annual tax amount: $7,422
- Date on market: 8/11/2026
Estimated market value
$414,700
$394,000 - $435,000
$2,828/mo
Price history
| Date | Event | Price |
|---|---|---|
| 8/11/2026 | Listed for sale | $419,000+16.4%$290/sqft |
Source:  Smart MLS #24187929 Report a problem Smart MLS #24187929 Report a problem | ||
| 8/25/2022 | Sold | $360,000+3.2%$249/sqft |
Source: Smart MLS #170506535 Report a problem | ||
| 8/8/2022 | Contingent | $349,000$242/sqft |
Source: Smart MLS #170506535 Report a problem | ||
| 7/7/2022 | Listed for sale | $349,000+39.6%$242/sqft |
Source: Smart MLS #170506535 Report a problem | ||
| 9/23/2019 | Sold | $250,000+47.1%$173/sqft |
Source: Smart MLS #170206084 Report a problem | ||
| 1/17/2019 | Sold | $170,000$118/sqft |
Source: Smart MLS #170087823 Report a problem | ||
Public tax history
Tax history is unavailable.
Monthly payment
Est. payment
Payment breakdown
Explore the cost of this home by adjusting the details. Changes won't be saved.Climate risks
Neighborhood: Stepney
Nearby schools
Schools provided by the listing agent
- Middle: Jockey Hollow
- High: Masuk
Source: Smart MLS. This data may not be complete. We recommend contacting the local school district to confirm school assignments for this home.

Similar homes
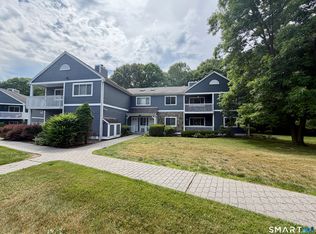
- $270,0001 bd1 ba986 sqftThe Hills Of Monroe, Monroe, CT 06468For Sale
 MLS ID #24165641, Kimberly Levinson, Higgins Group Real Estate. Smart MLS
 - $575,0003 bd2 ba1.6k sqft98 Osborn Lane, Monroe, CT 06468For Sale
 MLS ID #24186176, Michael K. Zubretsky, Venture One Realty. Smart MLS
 - $424,9002 bd2 ba1.4k sqftHeritage Village, Southbury, CT 06488For Sale
 MLS ID #24200929, Lou Capellaro, Keller Williams Realty. Smart MLS
 - $439,9003 bd2 ba1.5k sqft89 Shelton Avenue, Shelton, CT 06484For Sale
 MLS ID #24197764, Yvette Larracuente, Larracuente & Johnson Realty, LLC. Smart MLS
 - $460,0002 bd3 ba1.5k sqftPark North, Fairfield, CT 06824For SaleMLS ID #24192940, Shirley Gale, eXp Realty. Smart MLS
- $429,9003 bd2 ba2k sqft232 Lakeside Boulevard East, Waterbury, CT 06708For SaleMLS ID #24202960, Bethany Lydem, Stone Crest Realty LLC. Smart MLS
- $379,9004 bd3 ba1.2k sqft116 Rainbow Road, Bridgeport, CT 06606For SaleMLS ID #24183787, Francheska Guilfu, Group 484 LLC. Smart MLS
- $430,0003 bd2 ba1.3k sqft555 Lakeside Drive, Bridgeport, CT 06606For SaleMLS ID #24195044, Elizabeth MacGillivray, Higgins Group Greenwich. Smart MLS
- $409,0002 bd3 ba1.5k sqftHarbour Landing, New Haven, CT 06519For SaleMLS ID #24196808, Lavinia Luo, Coldwell Banker Realty. Smart MLS
- $499,9002 bd2 ba1.2k sqftWalnut Tree Village, Newtown, CT 06482For SaleMLS ID #24159226, Rich Muttick, Coldwell Banker Realty. Smart MLS
- $389,0003 bd3 ba1.3k sqftNorth Ridge, Danbury, CT 06811For SaleMLS ID #24175624, Jay Streaman, RE/MAX Right Choice. Smart MLS
- $439,0003 bd3 ba2k sqft241 Hoop Pole Hill Road, Woodbury, CT 06798For SaleMLS ID #24099709, Rhya B. Szymansky, Drakeley Real Estate, Inc.. Smart MLS
- $375,0002 bd1 ba1.1k sqftLinden Terrace, Norwalk, CT 06851For SaleMLS ID #24200322, Ellen Balazs, Berkshire Hathaway NE Prop.. Smart MLS
- $349,0004 bd2 ba1.9k sqft81 Esther Avenue, Waterbury, CT 06708For SaleMLS ID #24204743, Karla Vargas Ortiz, eXp Realty. Smart MLS
- $459,0004 bd2 ba1.6k sqft19 Armory Street, Hamden, CT 06517For SaleMLS ID #24196827, Fani Loch, Farnam Realty Group. Smart MLS
- $480,0004 bd2 ba1.2k sqft196 North Anthony Street, Bridgeport, CT 06606For SaleMLS ID #24200099, Kiki Kokenos, William Raveis Real Estate. Smart MLS
- $342,5002 bd2 ba1.3k sqftHeritage Village, Southbury, CT 06488For SaleMLS ID #24192733, Ruth Zeiss, William Raveis Real Estate. Smart MLS
- $342,5002 bd2 ba1.5k sqftHeritage Village, Southbury, CT 06488For SaleMLS ID #24175446, Ruth Zeiss, William Raveis Real Estate. Smart MLS
- $429,0003 bd2 ba1.9k sqft11 Birch Drive, New Fairfield, CT 06812For SaleMLS ID #24189032, Jay T. McGorty, McGorty Real Estate Services. Smart MLS
- $449,0003 bd2 ba1.6k sqft41 Quince Street, Bridgeport, CT 06606For SaleMLS ID #24195220, Rudy Pierre, YellowBrick Real Estate LLC. Smart MLS
