Skip main navigation
Closed
  • $535,000

    23 Eagle View Ln, Oswego, IL 60543

    4beds
    3,095sqft
    Single Family Residence
    Built in 1981
    3.06 Acres Lot
    $542,400 Zestimate®
    $173/sqft
    $4,872 Estimated rent

    Home value

    $542,400

    $494,000 - $597,000

    $4,872/mo

    Zestimate® history
    Loading
    Loading...

    Owner options

    List your home for rent

    $4,872/mo

    Rent Zestimate®

    Find your next renter with Zillow Rental Manager. Plus, with online applications, you can quickly screen prospective tenants – for free.

    Learn more

    $4,872/mo

    Rent Zestimate®

    Refinance and save

    $3,911/mo

    Est. payment

    Refinancing to a lower rate could help reduce your monthly payments and save thousands over the life of the loan.

    See today's rates

    $3,911/mo

    Est. payment

    Explore your selling options

    Work with a Zillow partner agent

    Leverage their expertise and Zillow's premium Showcase listings to get your home seen by more buyers.

    Get started

    List with your own agent

    Get your home in front of millions of buyers by listing it on Zillow.

    Learn how to do it

    Sell it yourself

    Take full control of how buyers see your home on Zillow by listing For Sale by Owner (FSBO).

    List your home

    What's special

    In-ground poolPicturesque landscapeThree comfortable bedroomsLarge outdoor entertainment areaIncredible sunset viewsOpen family roomExpansive backyard
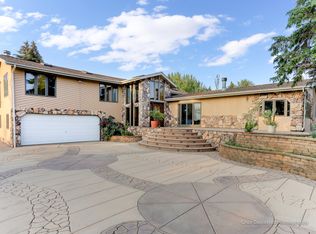
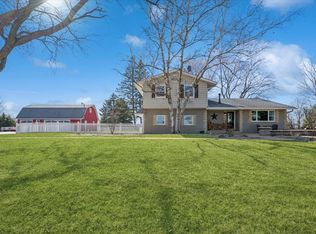
    Welcome to 23 Eagle View Lane, a private retreat spanning over 3 acres of stunning land in Oswego! Tucked away in a peaceful setting with incredible sunset views to the west, this one-of-a-kind raised ranch offers the perfect blend of privacy and possibility. Step in and enjoy a large kitchen uniquely situated on the lower level of the home that allows for walk-out access to an expansive backyard boasting an in-ground pool (new liner, 2023) with a diving board, and a large outdoor entertainment area perfect for hosting or simply soaking in the views of the picturesque landscape that surrounds the property. Inside, the kitchen also flows seamlessly into an open family room - creating an ideal space for seamless indoor/outdoor entertaining! Behind the living spaces on this level, new owners can enjoy a media room/home office with an adjacent full bath that can easily be used as a movie room, workspace, or 5th bedroom. A perfectly situated laundry room with plenty of storage rounds out this level for the ultimate in convenience. On the main/upper level of this home, new owners can revel in three comfortable bedrooms, each with an adjacent bath; a formal living room; and dining space - a fun, rare find that gives the upper level plenty of space for everyday living and relaxing! Step up just a few steps and you'll find a primary suite complete with a private bath, walk-in closet, and balcony for even more sprawling surrounding landscape. This is a rare opportunity to own acreage in a highly sought-after Oswego location. Whether you're looking to create a forever home or explore the potential this property offers, the possibilities here are truly special. Don't miss your chance to make this distinctive retreat yours!

    Zillow last checked:

    Listing updated:

    Listing courtesy of:

    Lori Johanneson 630-634-0700,

    @properties Christies International Real Estate

    Bought with:

    Lourdes Cortes

    Midwest Real Estate Brokerage LLC

    Source: MRED as distributed by MLS GRID,MLS#: 12375816MLS Logo

    Facts & features

    Interior

    Bedrooms & bathrooms
    • Bedrooms: 4
    • Bathrooms: 4
    • Full bathrooms: 4
    Primary bedroom
    • Features: Flooring (Carpet), Bathroom (Full)
    • Level: Second
    • Area: 456 Square Feet
    • Dimensions: 24X19
    Bedroom 2
    • Features: Flooring (Carpet)
    • Level: Main
    • Area: 190 Square Feet
    • Dimensions: 19X10
    Bedroom 3
    • Features: Flooring (Hardwood)
    • Level: Main
    • Area: 154 Square Feet
    • Dimensions: 14X11
    Bedroom 4
    • Features: Flooring (Carpet)
    • Level: Main
    • Area: 140 Square Feet
    • Dimensions: 14X10
    Dining room
    • Features: Flooring (Carpet)
    • Level: Main
    • Area: 228 Square Feet
    • Dimensions: 19X12
    Eating area
    • Features: Flooring (Porcelain Tile)
    • Level: Lower
    • Area: 168 Square Feet
    • Dimensions: 14X12
    Family room
    • Features: Flooring (Porcelain Tile)
    • Level: Lower
    • Area: 286 Square Feet
    • Dimensions: 22X13
    Kitchen
    • Features: Kitchen (Eating Area-Table Space), Flooring (Porcelain Tile)
    • Level: Lower
    • Area: 240 Square Feet
    • Dimensions: 16X15
    Laundry
    • Features: Flooring (Porcelain Tile)
    • Level: Lower
    • Area: 153 Square Feet
    • Dimensions: 17X9
    Living room
    • Features: Flooring (Carpet)
    • Level: Main
    • Area: 416 Square Feet
    • Dimensions: 26X16
    Office
    • Features: Flooring (Carpet)
    • Level: Lower
    • Area: 180 Square Feet
    • Dimensions: 15X12
    Heating
    • Natural Gas, Forced Air
    Cooling
    • Central Air
    Appliances
    • Included: Range, Dishwasher, Refrigerator, Washer, Dryer
    • Laundry: Sink
    Features
    • 1st Floor Bedroom, 1st Floor Full Bath, Built-in Features, Walk-In Closet(s)
    • Basement: None
    • Number of fireplaces: 2
    • Fireplace features: Family Room, Living Room
    Interior area
    • Total structure area: 3,095
    • Total interior livable area: 3,095 sqft

    Property

    Parking
    • Total spaces: 2
    • Parking features: Brick Driveway, On Site, Garage Owned, Attached, Garage
    • Attached garage spaces: 2
    • Has uncovered spaces: Yes
    Accessibility
    • Accessibility features: No Disability Access
    Features
    • Patio & porch: Deck, Patio
    • Pool features: In Ground
    Lot
    • Size: 3.06 Acres
    • Dimensions: 97.5x600x222.5x575
    • Features: Mature Trees
    Details
    • Parcel number: 0331476003
    • Special conditions: None

    Construction

    Type & style
    • Home type: SingleFamily
    • Property subtype: Single Family Residence
    Materials
    • Cedar
    • Roof: Asphalt
    Condition
    • New construction: No
    • Year built: 1981

    Utilities & green energy

    • Sewer: Septic Tank
    • Water: Well

    Community & neighborhood

    Community
    • Community features: Street Paved
    Location
    • Region: Oswego

    HOA & financial

    HOA
    • Services included: None

    Other

    Other facts
    • Listing terms: Conventional
    • Ownership: Fee Simple

    Price history

    DateEventPrice
    1/5/2026Sold$535,000$173/sqft
    Source: Public Record Report a problem
    10/27/2025Sold$535,000+7%$173/sqft
    Source: MRED as distributed by MLS GRID #12375816 Report a problem
    10/14/2025Pending sale$500,000$162/sqft
    Source: MRED as distributed by MLS GRID #12375816 Report a problem
    8/29/2025Contingent$500,000$162/sqft
    Source: MRED as distributed by MLS GRID #12375816 Report a problem
    8/21/2025Listed for sale$500,000$162/sqft
    Source: MRED as distributed by MLS GRID #12375816 Report a problem

    Public tax history

    YearProperty taxesTax assessment
    2024$12,050 +2.3%$158,229 +11%
    2023$11,784 +4.1%$142,549 +7%
    2022$11,316 -3.5%$133,223
    2021$11,728 +6.4%$133,223 +3%
    2020$11,018 -4.1%$129,343 +3.1%
    2019$11,490 $125,418 +2.3%
    2018$11,490 +1.6%$122,599 +4%
    2017$11,312 +4.4%$117,883 +5.5%
    2016$10,835 +1.4%$111,737 +6%
    2015$10,690 $105,412 +3%
    2014$10,690 $102,342 -1%
    2013-- $103,376 -3%
    2012-- $106,618 -11.8%
    2011-- $120,947 -5%
    2010-- $127,312 -2%
    2009-- $129,941 +7.3%
    2008-- $121,143 +3%
    2007-- $117,615
    2006$8,330 $117,615 +6.7%
    2005-- $110,229 +6.5%
    2004$7,058 +12.4%$103,502 +4.4%
    2003$6,279 $99,181 +8.5%
    2002$6,279 +6%$91,411 +2.9%
    2001$5,925 +2.9%$88,835 +11.8%
    2000$5,757 $79,464

    Find assessor info on the county website

    Neighborhood: 60543

    Nearby schools

    GreatSchools rating
    Schools provided by the listing agent
    • Elementary: Hunt Club Elementary School
    • Middle: Traughber Junior High School
    • High: Oswego High School
    • District: 308

    Source: MRED as distributed by MLS GRID. This data may not be complete. We recommend contacting the local school district to confirm school assignments for this home.

    Get a cash offer in 3 minutes
    Find out how much your home could sell for in as little as 3 minutes with a no-obligation cash offer.
    Estimated market value
    $542,400
    Get a cash offer in 3 minutes
    Find out how much your home could sell for in as little as 3 minutes with a no-obligation cash offer.
    Estimated market value
    $542,400