Skip main navigation
Sold for $433,000
  • $433,000

    23 Easter Lilly Ct., Murrells Inlet, SC 29576

    3beds
    1,811sqft
    Single Family Residence
    Built in 2004
    9,583 Square Feet Lot
    $432,800 Zestimate®
    $239/sqft
    $2,218 Estimated rent

    Home value

    $432,800

    $411,000 - $454,000

    $2,218/mo

    Zestimate® history
    Loading
    Loading...

    Owner options

    List your home for rent

    $2,218/mo

    Rent Zestimate®

    Find your next renter with Zillow Rental Manager. Plus, with online applications, you can quickly screen prospective tenants – for free.

    Learn more

    $2,218/mo

    Rent Zestimate®

    Refinance and save

    $2,639/mo

    Est. payment

    Refinancing to a lower rate could help reduce your monthly payments and save thousands over the life of the loan.

    See today's rates

    $2,639/mo

    Est. payment

    Explore your selling options

    Work with a Zillow partner agent

    Leverage their expertise and Zillow's premium Showcase listings to get your home seen by more buyers.

    Get started

    List with your own agent

    Get your home in front of millions of buyers by listing it on Zillow.

    Learn how to do it

    Sell it yourself

    Take full control of how buyers see your home on Zillow by listing For Sale by Owner (FSBO).

    List your home

    What's special

    Bright sunroomGarden tubThoughtfully designed kitchenSingle-story lakefront homeSeparate showerDouble sink vanityWalk-in closet
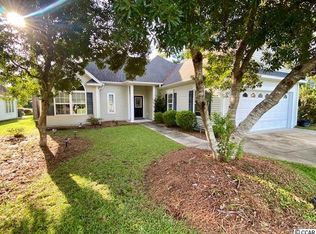
    Welcome to this beautiful single-story lakefront home located in the desirable River Downs community of Wachesaw Plantation East. Built in 2004, this well-maintained 3-bedroom, 2-bath residence offers just over 1,800 heated square feet of comfortable, open-concept living. Enjoy peaceful water views from the screened porch and two outdoor patios, perfect for relaxing or entertaining. Inside, the home features a bright sunroom, spacious living and dining areas, and a thoughtfully designed kitchen complete with pull-out shelving for added convenience. The primary suite offers a private retreat with a walk-in closet, double sink vanity, garden tub, separate shower, and pull-out shelving in the primary bathroom vanity, All bedrooms are conveniently located on the first floor. Additional highlights include a new roof installed in 2023, garage door with remotes and a full retractable screen and a utility sink in the garage. Residents of River Downs at Wachesaw Plantation East enjoy access to exceptional amenities including a community pool, fitness center, walking trails, and tennis and pickleball courts. Ideally located between the Intracoastal Waterway and Murrells Inlet, this home is just minutes from the MarshWalk, Huntington Beach State Park, Brookgreen Gardens, shopping, dining, and world-class golf.

    Zillow last checked:

    Listing updated:

    Listed by:

    Streett Property Consultants Cell:843-615-6019,

    Garden City Realty, Inc,

    Drew Streett 843-615-6019,

    Garden City Realty, Inc

    Bought with:

    Chelsey D Babb, 136391

    CENTURY 21 Thomas

    Source: CCAR,MLS#: 2603342MLS LogoOriginating MLS: Coastal Carolinas Association of Realtors

    Facts & features

    Interior

    Bedrooms & bathrooms
    • Bedrooms: 3
    • Bathrooms: 2
    • Full bathrooms: 2
    Rooms
    • Room types: Carolina Room, Screened Porch, Utility Room
    Primary bedroom
    • Features: Ceiling Fan(s), Main Level Primary, Walk-In Closet(s)
    • Level: First
    • Dimensions: 16x13
    Bedroom 1
    • Level: First
    • Dimensions: 12x11
    Bedroom 2
    • Level: First
    • Dimensions: 12x10
    Primary bathroom
    • Features: Dual Sinks, Garden Tub/Roman Tub, Separate Shower
    Dining room
    • Features: Separate/Formal Dining Room
    • Dimensions: 12x11
    Kitchen
    • Features: Breakfast Bar, Dishwasher, Kitchen Exhaust Fan, Pantry, Solid Surface Counters
    • Dimensions: 15x10
    Living room
    • Features: Ceiling Fan(s), Vaulted Ceiling(s)
    Other
    • Features: Bedroom on Main Level, Utility Room
    Heating
    • Central, Electric
    Cooling
    • Central Air
    Appliances
    • Included: Dishwasher, Microwave, Range, Refrigerator, Range Hood, Dryer, Washer
    • Laundry: Washer Hookup
    Features
    • Ceiling Fan(s), Dual Sinks, Garden Tub/Roman Tub, Main Level Primary, Separate Shower, Walk-In Closet(s), Window Treatments, Breakfast Bar, Bedroom on Main Level, Solid Surface Counters
    • Flooring: Carpet, Tile, Wood
    • Windows: Window Treatments
    Interior area
    • Total structure area: 2,620
    • Total interior livable area: 1,811 sqft

    Property

    Parking
    • Total spaces: 4
    • Parking features: Attached, Garage, Two Car Garage, Garage Door Opener
    • Attached garage spaces: 2
    Features
    • Levels: One
    • Stories: 1
    • Patio & porch: Patio, Porch, Screened
    • Exterior features: Sprinkler/Irrigation, Patio
    • Has view: Yes
    • View description: Lake
    • Has water view: Yes
    • Water view: Lake
    • Waterfront features: Pond
    Lot
    • Size: 9,583 Square Feet
    • Dimensions: 70 x 140
    • Features: Lake Front, Pond on Lot, Rectangular, Rectangular Lot
    Details
    • Additional parcels included: ,
    • Parcel number: 4102020390116
    • Zoning: PD
    • Special conditions: None

    Construction

    Type & style
    • Home type: SingleFamily
    • Architectural style: Ranch
    • Property subtype: Single Family Residence
    Materials
    • Vinyl Siding
    • Foundation: Slab
    Condition
    • Resale
    • Year built: 2004

    Utilities & green energy

    • Water: Public
    • Utilities for property: Cable Available, Electricity Available, Phone Available, Sewer Available, Water Available

    Community & HOA

    Community
    • Features: Long Term Rental Allowed
    • Security: Smoke Detector(s)
    • Subdivision: River Downs at Wachesaw East
    HOA
    • Has HOA: Yes
    • Services included: Common Areas, Legal/Accounting, Pool(s), Recreation Facilities
    • HOA fee: $123 monthly
    Location
    • Region: Murrells Inlet

    Financial & listing details

    • Price per square foot: $239/sqft
    • Tax assessed value: $387,700
    • Annual tax amount: $1,548
    • Date on market: 2/7/2026
    • Listing terms: Cash,Conventional,FHA
    • Electric utility on property: Yes

    Price history

    DateEventPrice
    6/26/2026Sold$433,000-1.4%$239/sqft
    Source: CCAR #2603342 Report a problem
    6/5/2026Pending sale$439,000$242/sqft
    Source: CCAR #2603342 Report a problem
    4/21/2026Contingent$439,000$242/sqft
    Source: CCAR #2603342 Report a problem
    4/1/2026Price change$439,000-2.2%$242/sqft
    Source: CCAR #2603342 Report a problem
    2/7/2026Listed for sale$449,000+38.6%$248/sqft
    Source: CCAR #2603342 Report a problem
    4/8/2021Sold$324,000+4.5%$179/sqft
    Source: CCAR #2103781 Report a problem
    2/22/2021Pending sale$309,900$171/sqft
    Source: CCAR #2103781 Report a problem
    2/18/2021Listed for sale$309,900+29.1%$171/sqft
    Source: CCAR #2103781 Report a problem
    10/11/2017Sold$240,000-3.6%$133/sqft
    Source: CCAR #1710491 Report a problem
    9/4/2017Pending sale$249,000$137/sqft
    Source: SELLSTATE GROUP REALTY #1710491 Report a problem
    8/31/2017Price change$249,000-3.9%$137/sqft
    Source: SELLSTATE GROUP REALTY #1710491 Report a problem
    7/30/2017Price change$259,000-3.7%$143/sqft
    Source: SELLSTATE GROUP REALTY #1710491 Report a problem
    7/14/2017Price change$269,000-2.2%$149/sqft
    Source: SELLSTATE GROUP REALTY #1710491 Report a problem
    6/26/2017Pending sale$275,000$152/sqft
    Source: SELLSTATE GROUP REALTY #1710491 Report a problem
    5/10/2017Listed for sale$275,000+37.6%$152/sqft
    Source: SELLSTATE GROUP REALTY #1710491 Report a problem
    12/9/2011Listing removed$199,900$110/sqft
    Source: RE/MAX By The Sea MI #156488 Report a problem
    12/8/2011Listed for sale$199,900-26%$110/sqft
    Source: RE/MAX By The Sea MI #156488 Report a problem
    8/3/2006Sold$270,000+37.1%$149/sqft
    Source: Agent Provided Report a problem
    4/1/2004Sold$197,000+425.3%$109/sqft
    Source: Public Record Report a problem
    10/29/2003Sold$37,500$21/sqft
    Source: Public Record Report a problem

    Public tax history

    YearProperty taxesTax assessment
    2025$1,548 +9.5%$13,271 +15%
    2024$1,413 +5.9%$11,540
    2023$1,335 +22.1%$11,540
    2022$1,093 +30.2%$11,540 +20.5%
    2021$839 +0.3%$9,576
    2020$837 $9,576 -0.1%
    2019-- $9,588 -90%
    2018$1,149 +1.5%$95,880 +1041.4%
    2017$1,132 +17%$8,400
    2016$967 $8,400
    2015$967 --
    2014$967 +11%$204,100
    2012$872 $204,100
    2011-- $204,100 +2.7%
    2010-- $198,700 -0.8%
    2009-- $200,400
    2008-- $200,400
    2007-- $200,400 +25.9%
    2005-- $159,200 +324.5%
    2003-- $37,500
    Find assessor info on the county website

    Neighborhood: 29576

    Nearby schools

    GreatSchools rating
    Schools provided by the listing agent
    • Elementary: Waccamaw Elementary School
    • Middle: Waccamaw Middle School
    • High: Waccamaw High School

    Source: CCAR. This data may not be complete. We recommend contacting the local school district to confirm school assignments for this home.

    Get pre-qualified for a loan
    At Zillow Home Loans, we can pre-qualify you in as little as 5 minutes with no impact to your credit score.

    An equal housing lender. NMLS #10287.

    Sell for more on Zillow
    Get a Zillow Showcase℠ listing at no additional cost and you could sell for .
    $432,800
    2% more
    +$8,656
    With Zillow Showcase(estimated)
    $441,456