Skip main navigation
For sale
  • $539,000

    23 Edendale Dr, Lincoln, RI 02865

    4beds
    2,240sqft
    : 
    Loading
    Get pre-qualified
    Single Family Residence
    Built in 1959
    0 Square Feet Lot
    $534,000 Zestimate®
    $241/sqft
    $-- HOA

    What's special

    Versatile bonus roomFully fenced backyardNewly renovated finished basementBrand-new deckFresh interior paintBuilt-in cabinetryAttached garage
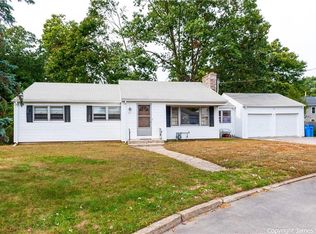
    Your next chapter begins in this beautifully maintained ranch, perfectly situated in a desirable neighborhood offering both comfort and convenience. This inviting home features 3 bedrooms, 2 full bathrooms, and a versatile bonus room that can easily serve as a 4th bedroom, guest room, or bonus room! The spacious primary bedroom provides a relaxing retreat, while the newly renovated finished basement adds valuable living space and includes built-in cabinetry, offering abundant storage and organization. Fresh interior paint creates a bright, updated feel throughout, and the attached garage adds everyday convenience. Step outside to enjoy the brand-new deck overlooking the fully fenced backyard perfect for entertaining or relaxing. Ideally located near schools, shopping, restaurants, and major highways, this move-in ready home offers the perfect combination of space, style, and location. Don’t miss your opportunity to make it yours!
    21 minutes
    |
    66
    |
    5
    |

    Zillow last checked:

    Listing updated:

    Listed by:

    Keri LaMontagne Croteau 401-533-0373,

    LaMontagne Real Estate

    Source: StateWide MLS RI,MLS#: 1416088MLS Logo

    Loading...

      Facts & features

      Interior

      Bedrooms & bathrooms
      • Bedrooms: 4
      • Bathrooms: 2
      • Full bathrooms: 2
      Bathroom
      • Features: Bath w Shower Stall, Bath w Tub & Shower
      Heating
      • Natural Gas, Hot Air
      Cooling
      • Central Air
      Appliances
      • Included: Gas Water Heater, Dishwasher, Dryer, Microwave, Oven/Range, Refrigerator, Washer
      Features
      • Wall (Dry Wall), Wall (Plaster), Plumbing (Copper), Insulation (Walls), Ceiling Fan(s)
      • Flooring: Ceramic Tile, Hardwood, Laminate
      • Basement: Full,Bulkhead,Finished,Bath/Stubbed,Bedroom(s),Family Room,Laundry,Utility
      • Has fireplace: No
      • Fireplace features: None
      Interior area
      • Total structure area: 1,120
      • Total interior livable area: 2,240 sqft
      • Finished area above ground: 1,120
      • Finished area below ground: 1,120

      Property

      Parking
      • Total spaces: 3
      • Parking features: Attached, Driveway
      • Attached garage spaces: 2
      • Has uncovered spaces: Yes
      Features
      • Patio & porch: Deck
      • Fencing: Fenced
      Lot
      • Size: 0 Square Feet
      Details
      • Parcel number: LINCM12L3320U
      • Zoning: RL-9

      Construction

      Type & style
      • Home type: SingleFamily
      • Architectural style: Ranch
      • Property subtype: Single Family Residence
      Materials
      • Dry Wall, Plaster, Aluminum Siding, Brick, Vinyl Siding
      • Foundation: Concrete Perimeter
      Condition
      • New construction: No
      • Year built: 1959

      Utilities & green energy

      • Electric: 150 Amp Service
      • Utilities for property: Sewer Connected, Water Connected

      Community & HOA

      Community
      • Features: Near Public Transport, Golf, Highway Access, Private School, Public School, Railroad, Recreational Facilities, Restaurants, Schools, Near Shopping, Near Swimming, Tennis
      • Subdivision: Londsdale
      HOA
      • Has HOA: No
      Location
      • Region: Lincoln

      Financial & listing details

      • Price per square foot: $241/sqft
      • Tax assessed value: $436,300
      • Annual tax amount: $5,215
      • Date on market: 7/7/2026

        Estimated market value

        $534,000

        $507,000 - $561,000

        $3,094/mo

        Price history

        DateEventPrice
        7/7/2026Listed for sale$539,000+111.4%$241/sqft
        Source: StateWide MLS RI #1416088 Report a problem
        9/29/2015Sold$255,000+2.4%$114/sqft
        Source: Public Record Report a problem
        7/30/2015Listed for sale$249,000+38.3%$111/sqft
        Source: Keller Williams Realty NRI #1103774 Report a problem
        1/9/2002Sold$180,000$80/sqft
        Source: Public Record Report a problem

        Public tax history

        YearProperty taxesTax assessment
        2025$5,899 +0.9%$436,300 +29.4%
        2024$5,849 +5.2%$337,100
        2023$5,559 +0.3%$337,100
        2022$5,545 -2.2%$337,100 +20.7%
        2021$5,669 +62.8%$279,400
        2020$3,482 +2.5%$279,400 +18.9%
        2018$3,398 -33.9%$234,900
        2017$5,144 +1.4%$234,900
        2016$5,074 +8.6%$234,900 +18.3%
        2015$4,673 -0.2%$198,600
        2014$4,681 +0.3%$198,600
        2013$4,665 -0.6%$198,600 +816.1%
        2012$4,694 $21,680 -90%
        2011$4,694 $216,800
        2010$4,694 +3.1%$216,800 -16.5%
        2009$4,552 +3.9%$259,500
        2008$4,380 +4.2%$259,500 +20.3%
        2006$4,204 +1.6%$215,700
        2005$4,137 $215,700

        Find assessor info on the county website

        Monthly payment

        Est. payment

        Payment breakdown

        Explore the cost of this home by adjusting the details. Changes won't be saved.
        All calculations are estimates and provided by Zillow, Inc. for informational purposes only. Actual amounts may vary.
        HOA fees may include property taxes on listings classified as Co-Ops. Contact the listing agent and/or owner for fee details.
        Mortgage interest rates are dependent on a number of factors, including credit score, down payment, and repayment length. Interest rate data provided by Zillow Group Marketplace, Inc. as of 1/1/1970 from various mortgage lenders with which we have lead or other similar arrangements; the Estimated Payment is an average of those rates.
        See how much you could borrow to make a competitive offer.

        Climate risks

        Neighborhood: 02865

        Getting around

        47 / 100
        Car-Dependent
        30 / 100
        Somewhat Bikeable

        Nearby schools

        GreatSchools rating

        A local agent can set up tours, give advice and negotiate with sellers.

        A local lender can help you make sure your offer is ready when you are.

        Browse local experts

        Similar homes

        Skip to the end of the carouselSkip to the beginning of the carousel