Skip main navigation
Off market
  • $676,800

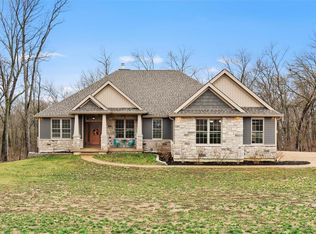
    23 Edgewood Ct, Troy, MO 63379

    5beds
    2,918sqft
    SingleFamily
    Built in 2004
    3.42 Acres Lot
    $676,800 Zestimate®
    $232/sqft
    $2,881 Estimated rent

    Home value

    $676,800

    $636,000 - $724,000

    $2,881/mo

    Zestimate® history
    Loading
    Loading...

    Owner options

    List your home for rent

    $2,881/mo

    Rent Zestimate®

    Find your next renter with Zillow Rental Manager. Plus, with online applications, you can quickly screen prospective tenants – for free.

    Learn more

    $2,881/mo

    Rent Zestimate®

    Refinance and save

    $4,148/mo

    Est. payment

    Refinancing to a lower rate could help reduce your monthly payments and save thousands over the life of the loan.

    See today's rates

    $4,148/mo

    Est. payment

    Explore your selling options

    Work with a Zillow partner agent

    Leverage their expertise and Zillow's premium Showcase listings to get your home seen by more buyers.

    Get started

    List with your own agent

    Get your home in front of millions of buyers by listing it on Zillow.

    Learn how to do it

    Sell it yourself

    Take full control of how buyers see your home on Zillow by listing For Sale by Owner (FSBO).

    List your home

    What's special

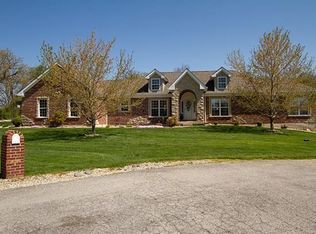
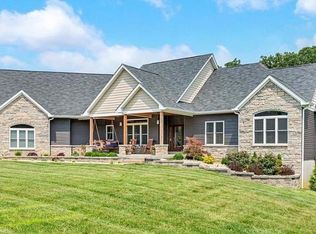
    An Estate of Uncompromising magnitude & beauty with this stellar 4+ BDRM 4.5 BATH custom built ranch nestled on mostly wooded 3.4 acre lot backing to trees in a quiet cul-de-sac-Located in sought after southern Lincoln County! The finishes & appointments of this home will leave nothing to be desired!Park like setting,incredible landscaping with irrigation system-entry foyer w/new gleaming HW floors opens to the elegant dining rm-Incredible great rm with vaulted ceilings, w/b FP flanked by windows-Gourmet kitchen features granite countertops,center island,bkft bar,desk area,w/i pantry, bkft rm w/bay window & door to the deck & patio perfect for outdoor enjoyment-Luxurious master suite offers a LG w/i closet & deluxe BTH w/dbl vanity, jet tub & shower-Laundry & mud rm on main floor-The fin w/out LL provides a LG fam.rm, media rm,den,5th BR & full bath giving you 4290+SF of living space-Located just minutes from HWY 61 & HWY 70! newer roof and side entry 3 car o/s gar-reverse osmosis

    This property is off market, which means it's not currently listed for sale or rent on Zillow. This may be different from what's available on other websites or public sources.
    Facts & features

    Interior

    Bedrooms & bathrooms
    • Bedrooms: 5
    • Bathrooms: 5
    • Full bathrooms: 4
    • 1/2 bathrooms: 1
    • Main level bathrooms: 3
    • Main level bedrooms: 4
    Heating
    • Forced air, Heat pump, Propane / Butane
    Cooling
    • Central
    Appliances
    • Included: Dishwasher, Garbage disposal, Microwave, Range / Oven
    • Laundry: Main Level
    Features
    • Walk-In Closet(s), Vaulted Ceiling(s), Great Room, Coffered Ceiling(s), Entrance Foyer, Den/Office, Open Floorplan, Some Window Treatmnt, Some Wood Floors, Family Room
    • Flooring: Hardwood
    • Doors: Panel Door(s), Sliding Glass Doors
    • Windows: Insulated Windows, Some Tilt-In Windows, Bay/Bow Window, Some Window Treatmnt
    • Basement: Partially finished
    • Fireplace features: Wood Burning, Great Room
    Interior area
    • Structure area source: Appraisal
    • Total interior livable area: 2,918 sqft

    Property

    Parking
    • Total spaces: 3
    • Parking features: Garage - Attached
    • Details: Covered, Oversize, Rear/Side Entry
    Features
    • Patio & porch: Deck
    • Exterior features: Vinyl
    • Has view: Yes
    • View description: Water
    • Has water view: Yes
    • Water view: Water
    Lot
    • Size: 3.42 Acres
    • Features: Cul-de-Sac, Backs to Trees/Woods
    Details
    • Additional structures: Utility Shed
    • Parcel number: 195016000000004029
    • Special conditions: Sale

    Construction

    Type & style
    • Home type: SingleFamily
    • Architectural style: Ranch, 1 STORY
    Materials
    • Frame
    • Foundation: Concrete
    • Roof: Other
    Condition
    • Year built: 2004

    Utilities & green energy

    • Sewer: Septic
    • Water: Well, Community

    Community & neighborhood

    Location
    • Region: Troy

    HOA & financial

    HOA
    • Has HOA: Yes
    • HOA fee: $66 monthly

    Other

    Other facts
    • Heating: Forced Air, Propane, Zoned, Heat Pump, Humidity Control
    • WaterSource: Well, Community
    • Appliances: Dishwasher, Disposal, Dryer, Microwave, Washer, Water Softener Owned, Range/Oven-Electric
    • AssociationYN: true
    • FireplaceYN: true
    • ArchitecturalStyle: Ranch, 1 STORY
    • GarageYN: true
    • AttachedGarageYN: true
    • Basement: Partially Finished, Full, Walk-Out Access, Concrete, Bathroom in LL, Rec/Family Area, Sleeping Area
    • ExteriorFeatures: Deck, Patio, Utility Shed
    • HeatingYN: true
    • PatioAndPorchFeatures: Deck
    • CoolingYN: true
    • FireplaceFeatures: Wood Burning, Great Room
    • RoomsTotal: 12
    • FireplacesTotal: 1
    • ConstructionMaterials: Vinyl Siding, Brk/Stn Veneer Frnt
    • StoriesTotal: 1
    • PetsAllowed: No
    • LotFeatures: Cul-de-Sac, Backs to Trees/Woods
    • MainLevelBathrooms: 3
    • WindowFeatures: Insulated Windows, Some Tilt-In Windows, Bay/Bow Window, Some Window Treatmnt
    • ParkingFeatures: Covered, Attached Garage, Garage Door Opener, Oversized, Rear/Side Entry
    • CoveredSpaces: 3
    • BuildingAreaSource: Appraisal
    • OpenParkingYN: true
    • BuildingFeatures: Mudroom
    • OtherParking: Covered, Oversize, Rear/Side Entry
    • InteriorFeatures: Walk-In Closet(s), Vaulted Ceiling(s), Great Room, Coffered Ceiling(s), Entrance Foyer, Den/Office, Open Floorplan, Some Window Treatmnt, Some Wood Floors, Family Room
    • Cooling: Zoned, Ceiling Fan(s), Central-Electric
    • LaundryFeatures: Main Level
    • RoomKitchenFeatures: Kitchen Island, Breakfast Bar, Eat-in Kitchen, Breakfast Room, Walk-In Pantry, SolidSurfaceCounter
    • MainLevelBedrooms: 4
    • Sewer: Septic
    • SpecialListingConditions: Sale
    • LotDimensionsSource: County Records
    • LotSizeSource: County Records
    • RoomBasementFeatures: Poured Concrete, Full, Bathroom in LL, Partially Finished, Rec/Family Area, Sleeping Area, Walk-Out
    • RoomDiningRoomFeatures: Separate Dining, Kitchen/Dining Combo
    • RoomMasterBathroomFeatures: Full Bath, Double Sink, Whirlpool & Sep Shwr
    • RoomBedroomFeatures: Main Floor Master, Master Bdr. Suite, Possible Extra Lw Lv
    • DoorFeatures: Panel Door(s), Sliding Glass Doors
    • OtherStructures: Utility Shed
    • CoListAgentFullName: Ashlea Hollars
    • MlsStatus: Active

    Price history

    DateEventPrice
    11/15/2019Sold--
    Source: MARIS #19068755 Report a problem
    10/2/2019Pending sale$427,000$146/sqft
    Source: Berkshire Hathaway HomeServices Select Properties #19068755 Report a problem
    9/13/2019Price change$427,000-0.7%$146/sqft
    Source: Berkshire Hathaway HomeServices Select Properties #19068755 Report a problem
    7/19/2019Price change$429,900-1.2%$147/sqft
    Source: Sunshine Realty #19024841 Report a problem
    6/19/2019Price change$435,000-2.2%$149/sqft
    Source: Sunshine Realty #19024841 Report a problem
    5/23/2019Listed for sale$445,000$153/sqft
    Source: Sunshine Realty #19024841 Report a problem
    5/17/2019Pending sale$445,000$153/sqft
    Source: Sunshine Realty #19024841 Report a problem
    4/9/2019Listed for sale$445,000-1.1%$153/sqft
    Source: Sunshine Realty #19024841 Report a problem
    12/5/2018Listing removed$449,900$154/sqft
    Source: Sunshine Realty #18066372 Report a problem
    10/17/2018Price change$449,900-2.2%$154/sqft
    Source: Sunshine Realty #18066372 Report a problem
    8/16/2018Listed for sale$459,900+22.6%$158/sqft
    Source: Sunshine Realty #18066372 Report a problem
    3/31/2014Listing removed$375,000$129/sqft
    Source: Camdyn Properties, LLC dba Keller Williams Realty West #13054576 Report a problem
    10/16/2013Listed for sale$375,000$129/sqft
    Source: Camdyn Properties, LLC dba Keller Williams Realty West #13054576 Report a problem

    Public tax history

    YearProperty taxesTax assessment
    2025$5,196 +6.4%$85,012 +8.5%
    2024$4,885 +0.6%$78,386
    2023$4,858 +5%$78,386
    2022$4,628 $78,386 +5.5%
    2021-- $74,303 +15.2%
    2020$4,042 +1.3%$64,516 +1.4%
    2019$3,989 $63,595 -0.3%
    2018$3,989 +13.7%$63,796
    2017$3,508 $63,796 +18.8%
    2016$3,508 -0.2%$53,719
    2015$3,517 $53,719
    2014$3,517 -0.2%$53,719 +0.5%
    2013$3,525 $53,453 -0.9%
    2012-- $53,947
    2011-- $53,947 -3.3%
    2010-- $55,790

    Find assessor info on the county website

    Neighborhood: 63379

    Nearby schools

    GreatSchools rating
    Schools provided by the listing agent
    • Elementary: Lincoln Elem.
    • Middle: Troy South Middle School
    • High: Troy Buchanan High
    • District: Troy R-Iii

    Source: The MLS. This data may not be complete. We recommend contacting the local school district to confirm school assignments for this home.

    Get a cash offer in 3 minutes
    Find out how much your home could sell for in as little as 3 minutes with a no-obligation cash offer.
    Estimated market value
    $676,800
    Get a cash offer in 3 minutes
    Find out how much your home could sell for in as little as 3 minutes with a no-obligation cash offer.
    Estimated market value
    $676,800