Welcome to 23 Edgewood Drive. A magnificent Cape Cod home located in one of the most Desirable locations in all
of Monroe Area. This stunning home features Lush Landscaping, Custom built stone walkway, and stone retaining walls. Inviting Open & Sundrenched Floor Plan that includes beautiful Hardwood Floors, Recessed and track Lighting, a sun- filled Large Living room, gourmet Kitchen including Custom designed cabinetry, tiled backsplash, Stainless Steel Appliances, Endless Countertop Space and prep area. Elegant Dining area with abundance of windows to enjoy the beauty of the outdoors while enjoying your morning coffee. Formal Dining Room with sliding doors that leads to a huge deck. Stylish Main Bathroom. Spacious Bedroom. Primary Bedroom Suite offering a Brand-New Gorgeous Spa like bathroom that includes Imported Tiling, Hand Crafted Two sink vanity with Quartz Countertops, custom lighted mirror, a Jetted Soaking Tub, 2 persons Shower with Body sprayers, 2 Rain shower heads one of which is lighted, and recessed lighting for a real spa experience. Second Level offers Two Generous size Bedrooms with lots of closet areas. Full unfinished walk out basement with an Attached storage space. Enjoy the Private Fenced backyard Oasis that features a Large Heated Salt water Inground Swimming Pool with custom stone patio. Multi Zone A/C System providing independent climate control (Heat and A/C) Across multiple areas. Energy efficient new tankless combination (hot water and heat), Saltwater softener system. This Home is Turnkey!! MUST SEE !! Perfectly located to NYS Thruway, Rt 17M, Bear Mountain, Metro North, Rt 6 Convenient to Everything Easy commute to NYC
Sold for $630,000
$630,000
23 Edgewood Drive, Harriman, NY 10926
4beds
2,064sqft
Single Family Residence, Residential
Built in 1947
0.68 Acres Lot
$632,000 Zestimate®
$305/sqft
$3,845 Estimated rent
Home value
$632,000
$575,000 - $695,000
$3,845/mo
Zestimate® history
Owner options
List your home for rent
$3,845/mo
Rent Zestimate®
Find your next renter with Zillow Rental Manager. Plus, with online applications, you can quickly screen prospective tenants – for free.
$3,845/mo
Rent Zestimate®
Refinance and save
$4,396/mo
Est. payment
Refinancing to a lower rate could help reduce your monthly payments and save thousands over the life of the loan.
$4,396/mo
Est. payment
Explore your selling options
Work with a Zillow partner agent
Leverage their expertise and Zillow's premium Showcase listings to get your home seen by more buyers.
Get startedList with your own agent
Get your home in front of millions of buyers by listing it on Zillow.
Learn how to do itSell it yourself
Take full control of how buyers see your home on Zillow by listing For Sale by Owner (FSBO).
List your homeWhat's special
Private fenced backyard oasisHuge deckRecessed and track lightingSpacious bedroomPrimary bedroom suiteStylish main bathroomCustom stone patio
Zillow last checked:
Listing updated:
Listed by:
John N Biasi 914-447-3308,
Howard Hanna Rand Realty 845-562-0050
Bought with:
Claudia Correa, 10401373953
Century 21 Full Service Realty
Source: OneKey® MLS as distributed by MLS GRID,MLS#: 991126
Facts & features
Interior
Bedrooms & bathrooms
- Bedrooms: 4
- Bathrooms: 2
- Full bathrooms: 2
Primary bedroom
- Description: Primary Suite
- Level: First
Bedroom 1
- Description: nice size bedroom
- Level: First
Bedroom 3
- Description: Generous size Bedroom
- Level: Second
Primary bathroom
- Description: Spa Like Bathroom
- Level: First
Bathroom 1
- Description: Stylish Bathroom
- Level: First
Bathroom 2
- Description: large Bedroom
- Level: Second
Bathroom 4
- Description: Nice Bedroom
- Level: Second
Other
- Description: Beautiful Dining Area
- Level: First
Dining room
- Description: Large Formal Dining Room
- Level: First
Kitchen
- Description: Designer Kitchen
- Level: First
Living room
- Description: Sundrenched Living Room
- Level: First
Heating
- Baseboard, Natural Gas
Cooling
- Central Air
Appliances
- Included: Dishwasher, Range, Refrigerator
- Laundry: In Bathroom
Features
- First Floor Bedroom, First Floor Full Bath
- Basement: Unfinished
- Attic: Dormer
- Has fireplace: No
Interior area
- Total structure area: 2,064
- Total interior livable area: 2,064 sqft
Property
Parking
- Parking features: Driveway
- Has uncovered spaces: Yes
Features
- Has private pool: Yes
- Pool features: In Ground, Salt Water
Lot
- Size: 0.68 Acres
Details
- Parcel number: 3340890240000001015.0000000
- Special conditions: None
Construction
Type & style
- Home type: SingleFamily
- Architectural style: Cape Cod
- Property subtype: Single Family Residence, Residential
Materials
- Frame
Condition
- Actual
- Year built: 1947
Utilities & green energy
- Sewer: Public Sewer
- Water: Public
- Utilities for property: Cable Connected, Electricity Connected, Natural Gas Connected
Community & HOA
HOA
- Has HOA: No
Location
- Region: Harriman
Financial & listing details
- Price per square foot: $305/sqft
- Tax assessed value: $63,700
- Annual tax amount: $12,841
- Date on market: 5/4/2026
- Cumulative days on market: 40 days
- Listing agreement: Exclusive Right To Sell
- Electric utility on property: Yes
Price history
| Date | Event | Price |
|---|---|---|
| 7/28/2026 | Sold | $630,000+0%$305/sqft |
Source:  OneKey® MLS as distributed by MLS GRID #991126 Report a problem OneKey® MLS as distributed by MLS GRID #991126 Report a problem | ||
| 6/18/2026 | Pending sale | $629,900$305/sqft |
Source: OneKey® MLS as distributed by MLS GRID #991126 Report a problem | ||
| 5/4/2026 | Listed for sale | $629,900$305/sqft |
Source: OneKey® MLS as distributed by MLS GRID #991126 Report a problem | ||
Public tax history
Tax history is unavailable.
Neighborhood: 10926
Nearby homes
- $444,3003 bd1 ba1.1k sqft31 Edgewood Dr, Harriman, NY 10926Off Market
- $347,2004 bd2 ba-- sqft15 Edgewood Dr, Harriman, NY 10926Off Market
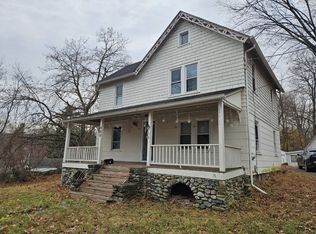
- $531,6004 bd2 ba1.7k sqft35 Edgewood Dr, Harriman, NY 10926Off Market
- $309,7002 bd1 ba1.6k sqft24 Edgewood Dr, Harriman, NY 10926Off Market
- $712,3001 bd1 ba750 sqft1 Fawn Ridge Ct, Harriman, NY 10926Off Market
- $844,8005 bd4 ba2.9k sqft387 Harriman Heights Rd, Harriman, NY 10926Off Market
- $507,5004 bd3 ba2.3k sqft34 Edgewood Dr, Harriman, NY 10926Sold
- $459,4003 bd2 ba1.2k sqft9 Edgewood Dr, Harriman, NY 10926Off Market
Nearby schools
GreatSchools rating
- NASapphire Elementary SchoolGrades: PK-1Distance: 1 mi
- 5/10Monroe Woodbury Middle SchoolGrades: 6-8Distance: 1.4 mi
- 6/10Monroe Woodbury High SchoolGrades: 9-12Distance: 1.6 mi
Schools provided by the listing agent
- Elementary: Pine Tree Elementary School
- Middle: Monroe-Woodbury Middle School
- High: Monroe-Woodbury High School
Source: OneKey® MLS as distributed by MLS GRID. This data may not be complete. We recommend contacting the local school district to confirm school assignments for this home.
Get a cash offer in 3 minutes
Find out how much your home could sell for in as little as 3 minutes with a no-obligation cash offer.
Estimated market value
$632,000
Get a cash offer in 3 minutes
Find out how much your home could sell for in as little as 3 minutes with a no-obligation cash offer.
Estimated market value
$632,000
- New York
- Orange County
- Harriman
- 10926
- 23 Edgewood Drive
Nearby cities
Nearby zip codes
Other Harriman Topics
