Traditional Colonial home with a nice roof pitch and multi paned windows to let the sunlight in. Two stories of solid built living, 2.5 bathrooms (updated) and 3 large bedrooms. Appliances in the kitchen have been updated as well as the cabinets. Kitchen and Den are open to each other. Den has a Gas Fireplace, built in shelves and wonderful big pictures windows on each side of the home to let natural light in. The formal living area is quite large and is the length of the home. There is a great window seat with a buiilt in shelf. The house has CAIR, CVAC, and a WHOLE HOUSE FAN. The Basement is not finished, but has high ceilings, has a great work area. The home was meticulously maintained and so well-maintained ! This home is an excellent opportunity for those looking to be close to amenities as well as the CT. line. Move in ready.
Sold for $465,000
$465,000
23 Edgewood Ln, Agawam, MA 01001
3beds
2,082sqft
Single Family Residence
Built in 1974
0.53 Acres Lot
$494,500 Zestimate®
$223/sqft
$3,217 Estimated rent
Home value
$494,500
$470,000 - $519,000
$3,217/mo
Zestimate® history
Owner options
List your home for rent
$3,217/mo
Rent Zestimate®
Find your next renter with Zillow Rental Manager. Plus, with online applications, you can quickly screen prospective tenants – for free.
$3,217/mo
Rent Zestimate®
Refinance and save
$3,203/mo
Est. payment
Refinancing to a lower rate could help reduce your monthly payments and save thousands over the life of the loan.
$3,203/mo
Est. payment
Explore your selling options
Work with a Zillow partner agent
Leverage their expertise and Zillow's premium Showcase listings to get your home seen by more buyers.
Get startedList with your own agent
Get your home in front of millions of buyers by listing it on Zillow.
Learn how to do itSell it yourself
Take full control of how buyers see your home on Zillow by listing For Sale by Owner (FSBO).
List your homeWhat's special
Zillow last checked:
Listing updated:
Listed by:
Heide Blackak 413-478-7938,
Benton Real Estate Company 413-786-3372,
Heide Blackak 413-478-7938
Bought with:
Oleg Abramchuk
First NationWide Realty Inc.
Source: MLS PIN,MLS#: 73338464
Facts & features
Interior
Bedrooms & bathrooms
- Bedrooms: 3
- Bathrooms: 3
- Full bathrooms: 2
- 1/2 bathrooms: 1
- Main level bathrooms: 1
Primary bedroom
- Features: Bathroom - Full, Ceiling Fan(s), Closet - Linen, Walk-In Closet(s), Closet, Flooring - Wall to Wall Carpet
- Level: Second
- Area: 160
- Dimensions: 16 x 10
Bedroom 2
- Features: Closet, Flooring - Wall to Wall Carpet
- Level: Second
- Area: 100
- Dimensions: 10 x 10
Bedroom 3
- Features: Closet, Flooring - Wall to Wall Carpet
- Level: Second
- Area: 140
- Dimensions: 14 x 10
Primary bathroom
- Features: Yes
Bathroom 1
- Features: Bathroom - Half, Flooring - Laminate, Countertops - Upgraded, Cabinets - Upgraded
- Level: Main,First
Bathroom 2
- Features: Bathroom - Full, Bathroom - With Tub & Shower, Closet - Linen, Flooring - Laminate, Countertops - Upgraded
- Level: Second
Bathroom 3
- Features: Bathroom - Full, Bathroom - With Shower Stall, Closet - Linen, Flooring - Laminate
- Level: Second
Dining room
- Features: Flooring - Wall to Wall Carpet
- Level: Main,First
- Area: 100
- Dimensions: 10 x 10
Family room
- Features: Beamed Ceilings, Closet, Closet/Cabinets - Custom Built, Flooring - Stone/Ceramic Tile, Flooring - Wall to Wall Carpet, Window(s) - Picture, Cable Hookup, Exterior Access, Open Floorplan
- Level: Main,First
- Area: 120
- Dimensions: 12 x 10
Kitchen
- Features: Ceiling Fan(s), Closet, Closet/Cabinets - Custom Built, Flooring - Stone/Ceramic Tile, Window(s) - Picture, Dining Area, Countertops - Upgraded, Cabinets - Upgraded, Open Floorplan, Stainless Steel Appliances
- Level: Main,First
- Area: 100
- Dimensions: 10 x 10
Living room
- Features: Closet, Closet/Cabinets - Custom Built, Flooring - Wall to Wall Carpet, Window(s) - Picture, Window Seat
- Level: Main,First
- Area: 160
- Dimensions: 16 x 10
Heating
- Forced Air, Natural Gas
Cooling
- Central Air, Whole House Fan
Appliances
- Included: Gas Water Heater, Water Heater, Range, Dishwasher, Disposal, Microwave, Refrigerator
- Laundry: In Basement, Gas Dryer Hookup, Electric Dryer Hookup, Washer Hookup
Features
- Central Vacuum, Laundry Chute
- Flooring: Tile, Vinyl, Carpet
- Doors: Insulated Doors, Storm Door(s)
- Windows: Insulated Windows
- Basement: Full,Bulkhead,Concrete,Unfinished
- Number of fireplaces: 1
- Fireplace features: Family Room
Interior area
- Total structure area: 2,082
- Total interior livable area: 2,082 sqft
- Finished area above ground: 2,082
Property
Parking
- Total spaces: 8
- Parking features: Attached, Garage Door Opener, Workshop in Garage, Paved Drive, Off Street, Paved
- Attached garage spaces: 2
- Uncovered spaces: 6
Features
- Patio & porch: Porch, Deck - Wood
- Exterior features: Porch, Deck - Wood, Rain Gutters, Sprinkler System
Lot
- Size: 0.53 Acres
- Features: Cul-De-Sac, Easements, Cleared, Level
Details
- Foundation area: 0
- Parcel number: 2477309
- Zoning: RA1
Construction
Type & style
- Home type: SingleFamily
- Architectural style: Colonial
- Property subtype: Single Family Residence
Materials
- Frame
- Foundation: Block
- Roof: Shingle
Condition
- Year built: 1974
Utilities & green energy
- Electric: Circuit Breakers
- Sewer: Public Sewer
- Water: Public
- Utilities for property: for Electric Range, for Electric Oven, for Gas Dryer, for Electric Dryer, Washer Hookup
Community & HOA
Community
- Features: Public Transportation, Shopping, Golf, Highway Access, House of Worship, Public School, Sidewalks
- Security: Security System
HOA
- Has HOA: No
Location
- Region: Agawam
Financial & listing details
- Price per square foot: $223/sqft
- Tax assessed value: $406,500
- Annual tax amount: $5,911
- Date on market: 1/1/2026
- Listing terms: Estate Sale
- Road surface type: Paved
Price history
| Date | Event | Price |
|---|---|---|
| 4/15/2025 | Sold | $465,000-7%$223/sqft |
Source: MLS PIN #73338464 Report a problem | ||
| 2/26/2025 | Listed for sale | $499,999+194.1%$240/sqft |
Source: MLS PIN #73338464 Report a problem | ||
| 6/21/1995 | Sold | $170,000$82/sqft |
Source: Public Record Report a problem | ||
Public tax history
| Year | Property taxes | Tax assessment |
|---|---|---|
| 2025 | $6,086 +3% | $415,700 +2.3% |
| 2024 | $5,911 +6.9% | $406,500 +16% |
| 2023 | $5,528 +4.7% | $350,300 +6.8% |
| 2022 | $5,282 +3% | $327,900 +7.4% |
| 2021 | $5,127 -1% | $305,200 +2.3% |
| 2020 | $5,179 +6.2% | $298,200 +1.8% |
| 2019 | $4,877 +6.3% | $292,900 +6.1% |
| 2018 | $4,586 +4.4% | $276,100 +2.5% |
| 2017 | $4,394 +4.7% | $269,400 +3.9% |
| 2016 | $4,197 +3.7% | $259,400 +0.9% |
| 2015 | $4,048 +11% | $257,200 |
| 2014 | $3,647 -9.1% | $257,200 |
| 2013 | $4,012 +2.8% | $257,200 -5.1% |
| 2012 | $3,901 +2.8% | $270,900 |
| 2011 | $3,793 +2.7% | $270,900 -5.1% |
| 2010 | $3,693 +3.4% | $285,400 -3.6% |
| 2009 | $3,573 +4.3% | $296,000 +1.4% |
| 2008 | $3,426 +3.3% | $291,800 +4% |
| 2007 | $3,318 +0.8% | $280,700 +1.7% |
| 2006 | $3,291 +3.7% | $276,100 +17% |
| 2005 | $3,174 +5.4% | $236,000 +15.6% |
| 2004 | $3,010 +0.3% | $204,100 |
| 2003 | $3,002 +16.9% | $204,100 +20.6% |
| 2001 | $2,567 | $169,200 |
Find assessor info on the county website
Neighborhood: 01001
Nearby homes
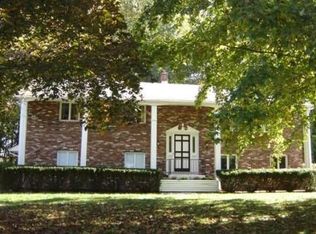
- $490,6003 bd2 ba1.6k sqft11 Edgewood Ln, Agawam, MA 01001Off Market
- $471,3003 bd1 ba1.8k sqft37 Edgewood Ln, Agawam, MA 01001Off Market
- $485,0003 bd2 ba1.5k sqft24 Edgewood Ln, Agawam, MA 01001Off Market
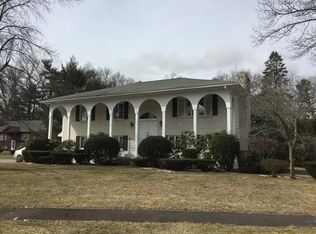
- $433,1003 bd1 ba1.4k sqft75 Edgewater Rd, Agawam, MA 01001Off Market
- $370,0004 bd2 ba1.7k sqft85 Edgewater Rd, Agawam, MA 01001Sold
- $416,4004 bd2 ba2k sqft51 Edgewater Rd, Agawam, MA 01001Sold
- $520,6004 bd3 ba2.3k sqft47 Edgewood Ln, Agawam, MA 01001Off Market
- $405,4003 bd1 ba1.2k sqft95 Edgewater Rd, Agawam, MA 01001Off Market
Nearby schools
GreatSchools rating
- 4/10James Clark SchoolGrades: K-4Distance: 1.3 mi
- 5/10Agawam Junior High SchoolGrades: 7-8Distance: 2 mi
- 4/10Agawam High SchoolGrades: 9-12Distance: 0.9 mi
Schools provided by the listing agent
- Elementary: Clark
- Middle: Agawam Middle
- High: Agawam High
Source: MLS PIN. This data may not be complete. We recommend contacting the local school district to confirm school assignments for this home.
Sell for more on Zillow
Get a Zillow Showcase℠ listing at no additional cost and you could sell for .
$494,500
2% more
+$9,890
With Zillow Showcase(estimated)
$504,390
Sell for more on Zillow
Get a Zillow Showcase℠ listing at no additional cost and you could sell for .
$494,500
2% more
+$9,890
With Zillow Showcase(estimated)
$504,390
- Massachusetts
- Hampden County
- Agawam
- 01001
- 23 Edgewood Ln
