Skip main navigation
Closed
  • $275,000

    23 Elizabeth St, Hammond, IN 46320

    3beds
    2,235sqft
    Single Family Residence
    Built in 1912
    6,098.4 Square Feet Lot
    $283,200 Zestimate®
    $123/sqft
    $1,944 Estimated rent

    Home value

    $283,200

    $258,000 - $312,000

    $1,944/mo

    Zestimate® history
    Loading
    Loading...

    Owner options

    List your home for rent

    $1,944/mo

    Rent Zestimate®

    Find your next renter with Zillow Rental Manager. Plus, with online applications, you can quickly screen prospective tenants – for free.

    Learn more

    $1,944/mo

    Rent Zestimate®

    Refinance and save

    $1,703/mo

    Est. payment

    Refinancing to a lower rate could help reduce your monthly payments and save thousands over the life of the loan.

    See today's rates

    $1,703/mo

    Est. payment

    Explore your selling options

    Work with a Zillow partner agent

    Leverage their expertise and Zillow's premium Showcase listings to get your home seen by more buyers.

    Get started

    List with your own agent

    Get your home in front of millions of buyers by listing it on Zillow.

    Learn how to do it

    Sell it yourself

    Take full control of how buyers see your home on Zillow by listing For Sale by Owner (FSBO).

    List your home

    What's special

    Finished basementGas fireplaceWood burning fireplaceFenced in backyardDeep front covered porchLeaded glass windowsNewer stainless steel appliances
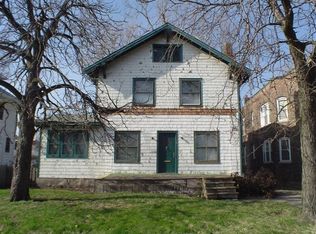
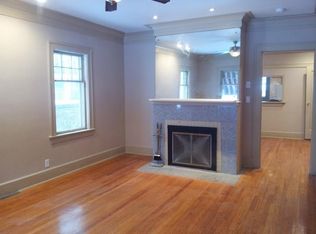
    This well-maintained home has all of the updates and features that people are looking for in a home. The roof is 6 years, old, The eat in kitchen was completely remodeled in 2006 with extra cabinets for a pantry, new quality built solid cabinets, hard surface countertop with undermount sink, new hardwood flooring, and newer Stainless Steel appliances. The rest of the home has the original hardwood floors that have been refinished to its original luster. There are 2 fireplaces. One is in the living room is a wood burning fireplace and the other is located in the finished basement and it is a gas fireplace. The living room and dining room have the original the crown molding and substantial pillars separating the 2 rooms. SO much character in this home! That deep front covered porch just says "Stop by, sit down, and enjoy this fine afternoon weather." Above the living room fireplace are leaded glass windows reminiscent of that era. The staircase and front foyer have been preserved to look like new as well. The upstairs full bath was totally remodeled in 2013. There are 3 bedrooms upstairs and the primary bedroom is massive. The basement is finished and has a 3/4 bath, laundry room, and a storage room/furnace room. Security system is installed already. Central Air Conditioning. The fenced in backyard is the perfect size! It is great for social gatherings on the newer paver patio or working on that green thumb in your garden. This home is close to the Southshore train to Chicago or a short drive to Chicago via expressways. This home is absolutely gorgeous and you won't be disappointed!

    Zillow last checked:

    Listing updated:

    Listed by:

    Stephen Kroczek,

    McColly Real Estate 219-322-5508

    Bought with:

    Jaime Birks, RB17001328

    eXp Realty, LLC

    Source: NIRA as distributed by MLS GRID,MLS#: 827670MLS Logo

    Facts & features

    Interior

    Bedrooms & bathrooms
    • Bedrooms: 3
    • Bathrooms: 2
    • Full bathrooms: 1
    • 3/4 bathrooms: 1
    Primary bedroom
    • Area: 256.02
    • Dimensions: 25.1 x 10.2
    Bedroom 2
    • Area: 158.27
    • Dimensions: 13.3 x 11.9
    Bedroom 3
    • Area: 125.43
    • Dimensions: 11.1 x 11.3
    Bonus room
    • Area: 504
    • Dimensions: 24.0 x 21.0
    Dining room
    • Area: 171.57
    • Dimensions: 13.3 x 12.9
    Kitchen
    • Area: 143
    • Dimensions: 11.0 x 13.0
    Living room
    • Area: 207.48
    • Dimensions: 15.6 x 13.3
    Heating
    • Forced Air, Natural Gas
    Appliances
    • Included: Dryer, Range, Washer, Stainless Steel Appliance(s), Refrigerator, Microwave, Gas Water Heater
    • Laundry: Laundry Room, Sink
    Features
    • Ceiling Fan(s), Pantry, Recessed Lighting, Granite Counters, Eat-in Kitchen, Crown Molding
    • Windows: Insulated Windows, Wood Frames
    • Basement: Finished
    • Number of fireplaces: 2
    • Fireplace features: Basement, Wood Burning, Gas, Living Room
    Interior area
    • Total structure area: 2,235
    • Total interior livable area: 2,235 sqft
    • Finished area above ground: 1,560

    Property

    Parking
    • Total spaces: 2
    • Parking features: Detached, Paved, On Street, Garage Door Opener, Driveway
    • Garage spaces: 2
    • Has uncovered spaces: Yes
    Features
    • Levels: Two
    • Patio & porch: Covered, Patio, Front Porch
    • Exterior features: Private Yard, Rain Gutters
    • Pool features: None
    • Fencing: Back Yard
    • Has view: Yes
    • View description: None
    Lot
    • Size: 6,098 sqft
    • Features: Back Yard, Landscaped, Front Yard
    Details
    • Parcel number: 450601152026000023
    • Special conditions: None

    Construction

    Type & style
    • Home type: SingleFamily
    • Property subtype: Single Family Residence
    Condition
    • New construction: No
    • Year built: 1912

    Utilities & green energy

    • Electric: 100 Amp Service
    • Sewer: Public Sewer
    • Water: Public
    • Utilities for property: Electricity Connected, Sewer Connected, Water Connected, Natural Gas Connected

    Community & neighborhood

    Security
    • Security features: Smoke Detector(s)
    Location
    • Region: Hammond
    • Subdivision: Homewood

    Other

    Other facts
    • Listing agreement: Exclusive Right To Sell
    • Listing terms: Cash,VA Loan,FHA,Conventional

    Price history

    DateEventPrice
    10/15/2025Sold$275,000$123/sqft
    Source: NIRA as distributed by MLS GRID #827670 Report a problem
    9/18/2025Pending sale$275,000$123/sqft
    Source: NIRA as distributed by MLS GRID #827670 Report a problem
    9/17/2025Price change$275,000+1.9%$123/sqft
    Source: NIRA as distributed by MLS GRID #827670 Report a problem
    9/12/2025Listed for sale$269,900$121/sqft
    Source: NIRA as distributed by MLS GRID #827670 Report a problem

    Public tax history

    YearProperty taxesTax assessment
    2025$2,669 +11.3%$189,200 +9.6%
    2024$2,399 +6.9%$172,700 +23%
    2023$2,245 +32.3%$140,400 +5.5%
    2022$1,697 +7.4%$133,100 +32.7%
    2021$1,580 +5%$100,300 +5.8%
    2020$1,505 +0.5%$94,800 +6.2%
    2019$1,498 -1.3%$89,300 +8.9%
    2018$1,517 +31.9%$82,000 +10.2%
    2017$1,150 $74,400 +3.6%
    2016$1,150 -6.5%$71,800 -0.1%
    2014$1,229 -2.8%$71,900 -6.1%
    2013$1,265 -7%$76,600 +0.5%
    2012$1,360 +22.1%$76,200 +13.4%
    2011$1,114 -11.8%$67,200
    2010$1,263 $67,200 -35.3%
    2009-- $103,900

    Find assessor info on the county website

    Neighborhood: Central Hammond

    Nearby schools

    GreatSchools rating
    Get a cash offer in 3 minutes
    Find out how much your home could sell for in as little as 3 minutes with a no-obligation cash offer.
    Estimated market value
    $283,200
    Get a cash offer in 3 minutes
    Find out how much your home could sell for in as little as 3 minutes with a no-obligation cash offer.
    Estimated market value
    $283,200