Located in "Wonderful Westover", this contemporary ranch home is situated on a private cul-de-sac, minutes from both the Merritt Parkway and I-95. Westover boasts lush, large parcels available as in North Stamford but a location closer to everyday necessities. The home shares a pond with 2 other homes. The open floorplan of this ranch give beautiful, large windows, high ceilings and the country feel of light, greenery and space. Hardwood floors are throughout most rooms and 2 fireplaces with lovely stone hearths make for cozy winter nights. The step-down living room welcomes you as you enter the foyer and immediately look through to the foliage out back creating an exciting and dramatic entry. the large deck at this level invites you to enjoy the landscape even more. All rooms are nicely sized and the single floor layout makes for very easy living. The charming lower level has an inviting family room and a former Tea Room. Both areas can serve you in numerous ways. Walk out from here to a large brick patio and enjoy the treed yard and pond.
Sold for $1,089,000
Street View
$1,089,000
23 Eljays Lane, Stamford, CT 06902
4beds
4,278sqft
Single Family Residence
Built in 1971
1.01 Acres Lot
$1,351,700 Zestimate®
$255/sqft
$7,690 Estimated rent
Home value
$1,351,700
$1.19M - $1.55M
$7,690/mo
Zestimate® history
Owner options
List your home for rent
$7,690/mo
Rent Zestimate®
Find your next renter with Zillow Rental Manager. Plus, with online applications, you can quickly screen prospective tenants – for free.
$7,690/mo
Rent Zestimate®
Refinance and save
$7,815/mo
Est. payment
Refinancing to a lower rate could help reduce your monthly payments and save thousands over the life of the loan.
$7,815/mo
Est. payment
Explore your selling options
Work with a Zillow partner agent
Leverage their expertise and Zillow's premium Showcase listings to get your home seen by more buyers.
Get startedList with your own agent
Get your home in front of millions of buyers by listing it on Zillow.
Learn how to do itSell it yourself
Take full control of how buyers see your home on Zillow by listing For Sale by Owner (FSBO).
List your homeWhat's special
High ceilingsLarge deckLarge brick patioPrivate cul-de-sacDramatic entryTreed yardHardwood floors
Zillow last checked:
Listing updated:
Listed by:
Gail Stone 203-561-0909,
William Pitt Sotheby's Int'l 203-968-1500
Bought with:
Hannah C. Muppidi, RES.0824272
Compass Connecticut, LLC
Source: Smart MLS,MLS#: 24057054
Facts & features
Interior
Bedrooms & bathrooms
- Bedrooms: 4
- Bathrooms: 3
- Full bathrooms: 3
Primary bedroom
- Features: Full Bath, Hardwood Floor
- Level: Main
- Area: 240 Square Feet
- Dimensions: 15 x 16
Bedroom
- Features: Hardwood Floor
- Level: Main
- Area: 160 Square Feet
- Dimensions: 10 x 16
Bedroom
- Features: Hardwood Floor
- Level: Main
- Area: 126 Square Feet
- Dimensions: 12 x 10.5
Bedroom
- Features: Hardwood Floor
- Level: Main
- Area: 147 Square Feet
- Dimensions: 14 x 10.5
Bathroom
- Features: Remodeled, Marble Floor
- Level: Main
- Area: 212.5 Square Feet
- Dimensions: 17 x 12.5
Dining room
- Features: Balcony/Deck, Hardwood Floor
- Level: Main
- Width: 12.5 Feet
Family room
- Features: Fireplace, Patio/Terrace, Sliders, Wall/Wall Carpet
- Level: Lower
- Area: 348.75 Square Feet
- Dimensions: 15.5 x 22.5
Kitchen
- Features: Remodeled, Balcony/Deck, Granite Counters, Laundry Hookup
- Level: Main
- Area: 229.5 Square Feet
- Dimensions: 9 x 25.5
Living room
- Features: Vaulted Ceiling(s), Beamed Ceilings, Fireplace, Hardwood Floor
- Level: Main
- Area: 348.75 Square Feet
- Dimensions: 15.5 x 22.5
Rec play room
- Level: Lower
Heating
- Baseboard, Hot Water, Oil
Cooling
- Central Air
Appliances
- Included: Electric Range, Refrigerator, Subzero, Ice Maker, Dishwasher, Washer, Dryer, Water Heater
- Laundry: Main Level
Features
- Wired for Data, Open Floorplan, Entrance Foyer
- Doors: Storm Door(s)
- Windows: Thermopane Windows
- Basement: Full,Storage Space,Finished,Interior Entry,Liveable Space
- Attic: None
- Number of fireplaces: 2
Interior area
- Total structure area: 4,278
- Total interior livable area: 4,278 sqft
- Finished area above ground: 2,186
- Finished area below ground: 2,092
Property
Parking
- Total spaces: 4
- Parking features: Attached, Driveway, Garage Door Opener, Private
- Attached garage spaces: 2
- Has uncovered spaces: Yes
Features
- Patio & porch: Deck, Patio
- Exterior features: Garden
- Has view: Yes
- View description: Water
- Has water view: Yes
- Water view: Water
- Waterfront features: Waterfront, Pond, Walk to Water, Access
Lot
- Size: 1.01 Acres
- Features: Wetlands, Subdivided, Wooded, Level, Cul-De-Sac
Details
- Parcel number: 334039
- Zoning: RA1
Construction
Type & style
- Home type: SingleFamily
- Architectural style: Ranch
- Property subtype: Single Family Residence
Materials
- Shingle Siding, Cedar
- Foundation: Block, Concrete Perimeter
- Roof: Asphalt
Condition
- New construction: No
- Year built: 1971
Utilities & green energy
- Sewer: Septic Tank
- Water: Well
Green energy
- Energy efficient items: Doors, Windows
Community & HOA
Community
- Features: Golf, Medical Facilities, Park, Public Rec Facilities, Stables/Riding, Tennis Court(s)
- Subdivision: Westover
HOA
- Has HOA: No
Location
- Region: Stamford
Financial & listing details
- Price per square foot: $255/sqft
- Tax assessed value: $545,110
- Annual tax amount: $12,407
- Date on market: 11/6/2024
- Exclusions: All Artwork
Price history
| Date | Event | Price |
|---|---|---|
| 2/28/2025 | Sold | $1,089,000-0.9%$255/sqft |
Source:  Smart MLS #24057054 Report a problem Smart MLS #24057054 Report a problem | ||
| 2/4/2025 | Pending sale | $1,099,000$257/sqft |
Source: Smart MLS #24057054 Report a problem | ||
| 11/6/2024 | Listed for sale | $1,099,000+174.8%$257/sqft |
Source: Smart MLS #24057054 Report a problem | ||
| 11/16/1989 | Sold | $400,000$94/sqft |
Source: Public Record Report a problem | ||
Public tax history
| Year | Property taxes | Tax assessment |
|---|---|---|
| 2025 | $12,734 +2.6% | $545,110 |
| 2024 | $12,407 -6.9% | $545,110 |
| 2023 | $13,333 +15.3% | $545,110 +24.1% |
| 2022 | $11,565 +1.4% | $439,250 |
| 2021 | $11,407 +2.5% | $439,250 |
| 2020 | $11,126 | $439,250 |
| 2019 | $11,126 +3.6% | $439,250 |
| 2018 | $10,740 +1.7% | $439,250 +6.4% |
| 2017 | $10,563 +3.1% | $412,760 |
| 2016 | $10,245 | $412,760 |
Find assessor info on the county website
Neighborhood: Westover
Nearby homes
- $1,077,9004 bd2 ba2.5k sqft27 Eljays Ln, Stamford, CT 06902Off Market
- $1,175,7004 bd3 ba3.1k sqft15 Eljays Ln, Stamford, CT 06902Off Market
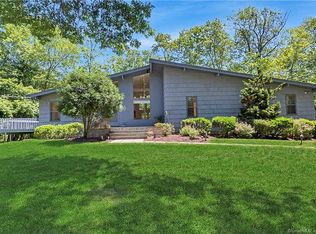
- $1,253,4004 bd2 ba3.4k sqft58 Winding Brook Ln, Stamford, CT 06902Off Market
- $1,887,0004 bd4 ba4.8k sqft28 Eljays Ln, Stamford, CT 06902Off Market
- $1,646,2004 bd2 ba5.1k sqft18 Eljays Ln, Stamford, CT 06902Off Market
- $1,348,7004 bd2 ba3.2k sqft40 Winding Brook Ln, Stamford, CT 06902Off Market
- $1,417,8005 bd4 ba3.4k sqft68 Winding Brook Ln, Stamford, CT 06902Off Market
- $1,174,2004 bd3 ba3k sqft69 Winding Brook Ln, Stamford, CT 06902Off Market
Nearby schools
GreatSchools rating
- 3/10Roxbury SchoolGrades: K-5Distance: 0.7 mi
- 4/10Cloonan SchoolGrades: 6-8Distance: 2.8 mi
- 2/10Westhill High SchoolGrades: 9-12Distance: 0.6 mi
Schools provided by the listing agent
- Elementary: Roxbury
- Middle: Cloonan
- High: Westhill
Source: Smart MLS. This data may not be complete. We recommend contacting the local school district to confirm school assignments for this home.
Sell for more on Zillow
Get a Zillow Showcase℠ listing at no additional cost and you could sell for .
$1,351,700
2% more
+$27,034
With Zillow Showcase(estimated)
$1,378,734
Sell for more on Zillow
Get a Zillow Showcase℠ listing at no additional cost and you could sell for .
$1,351,700
2% more
+$27,034
With Zillow Showcase(estimated)
$1,378,734
- Connecticut
- Fairfield County
- Stamford
- 06902
- Westover
- 23 Eljays Lane
