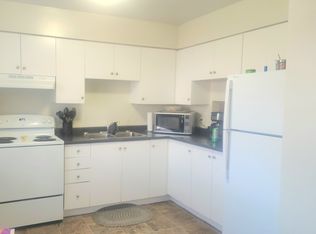
Take advantage of this huge opportunity to buy a 4 bedroom home on 1/2 acre under $400,000!!! Welcome to this renovated 1.5-storey home offering exceptional space, versatility, and value on a premium 66 x 270 ft lot (nearly half an acre) -a rare and highly desirable feature. This property has been approved to build a 30x40 shop! Ideally located on the edge of town, enjoy the perfect balance of privacy and convenience with quick access to all amenities, while being just a short walk to parks, schools, and uptown. Step inside to a thoughtfully updated interior featuring a bright, oversized living room, a main-floor primary bedroom with large, mirrored closet, and a spa-inspired 4-piece bathroom. The modern kitchen is designed to impress with stainless steel appliances, quartz countertops, stylish backsplash, and pot lights, seamlessly flowing into a generous eat-in area with walk-out to a large deck-perfect for entertaining or relaxing while overlooking the expansive backyard. The main level also includes a convenient laundry room and rear mudroom, adding everyday functionality. Upstairs, you'll find three well-proportioned bedrooms, ideal for family living, guests, or home office space. Outside, the property truly shines with ample parking for multiple vehicles, boats, and trailers, plus endless potential to customize your outdoor oasis. Extensive upgrades include vinyl windows, furnace, roof, gutters, decks (with extensions), modern lighting, baseboards, doors, luxury vinyl flooring throughout, fully renovated kitchen and bathroom, updated switches, stairs, water shut-off valve, and professional landscaping. The home is presented with a few virtually staged pictures and vacant. Move-in ready-just unpack and enjoy!
For sale
C$399,900
23 Ella St S, Chatham Kent, ON N0P 2L0
4beds
1baths
Single Family Residence
Built in ----
0 Square Feet Lot
$-- Zestimate®
C$--/sqft
C$-- HOA
What's special
Thoughtfully updated interiorStainless steel appliancesQuartz countertopsStylish backsplashPot lightsConvenient laundry roomProfessional landscaping
- 35 days
- 37
- 4
Zillow last checked:
Listing updated:
Listed by:
RE/MAX REALTRON REALTY INC.
Source: TRREB,MLS®#: X13635454 Originating MLS®#: Toronto Regional Real Estate Board
Originating MLS®#: Toronto Regional Real Estate BoardFacts & features
Interior
Bedrooms & bathrooms
- Bedrooms: 4
- Bathrooms: 1
Primary bedroom
- Level: Main
- Dimensions: 6.71 x 4.88
Bedroom 2
- Level: Second
- Dimensions: 5.69 x 2.54
Bedroom 3
- Level: Second
- Dimensions: 4.88 x 2.9
Bedroom 4
- Level: Second
- Dimensions: 4.88 x 2.74
Breakfast
- Level: Main
- Dimensions: 6.71 x 3.66
Dining room
- Level: Main
- Dimensions: 6.1 x 4.88
Kitchen
- Level: Main
- Dimensions: 6.71 x 3.66
Laundry
- Level: Main
- Dimensions: 0 x 0
Living room
- Level: Main
- Dimensions: 6.1 x 4.88
Mud room
- Level: Main
- Dimensions: 6.1 x 2.29
Heating
- Forced Air, Gas
Cooling
- Central Air
Features
- Flooring: Carpet Free
- Basement: Crawl Space
- Has fireplace: No
Interior area
- Living area range: 1100-1500 null
Property
Parking
- Total spaces: 5
- Parking features: Private Double
Features
- Stories: 1.5
- Pool features: None
Lot
- Size: 0 Square Feet
- Features: Rectangular Lot
Details
- Parcel number: 008080034
Construction
Type & style
- Home type: SingleFamily
- Property subtype: Single Family Residence
Materials
- Vinyl Siding
- Foundation: Concrete Block
- Roof: Asphalt Shingle
Utilities & green energy
- Sewer: Sewer
Community & HOA
Location
- Region: Chatham Kent
Financial & listing details
- Annual tax amount: C$2,302
- Date on market: 8/4/2026
Price history
Price history is unavailable.
Public tax history
Tax history is unavailable.
Climate risks
Neighborhood: Tilbury
Nearby schools
GreatSchools rating
No schools nearby
We couldn't find any schools near this home.
Similar homes
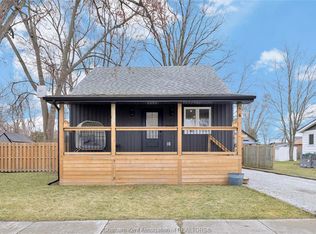
- C$409,9003 bd2 ba-- sqft8 Saint Clair St, Chatham Kent, ON N0P 2L0For Sale
 MLS ID #26020068, Rachel Lefaive, Sales Person, Remo Valente Real Estate (1990) Limited Brokerage. Windsor-Essex County AOR
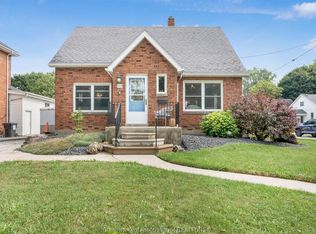
 - C$469,9003 bd2 ba-- sqft6 Saint Marie St, Chatham Kent, ON N0P 2L0For Sale
 MLS ID #26006008, Laura Tourangeau, Broker, Royal Lepage Peifer Realty Inc. (Tilbury) Brokerage. Windsor-Essex County AOR
 - C$424,9003 bd2 ba-- sqft165 Lancefield Pl, Chatham Kent, ON N7L 2M5For Sale
 MLS ID #26021671, Dennis Craievich, Sales Person, Re/Max Preferred Realty Ltd. Brokerage. Windsor-Essex County AOR
 - C$425,0004 bd3 ba-- sqft115 Ursuline Ave, Chatham Kent, ON N7L 3L9For Sale
 MLS ID #26021674, Joey Kloostra, Sales Person, Latitude Realty Inc. Brokerage. Windsor-Essex County AOR
