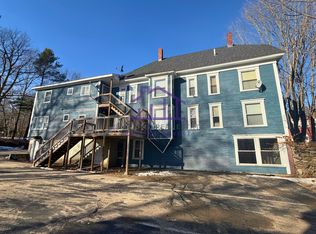
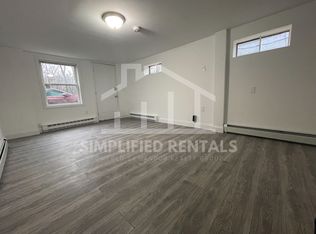
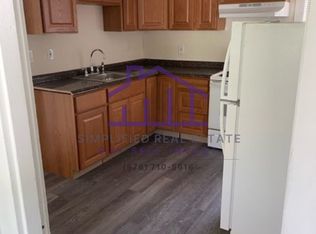
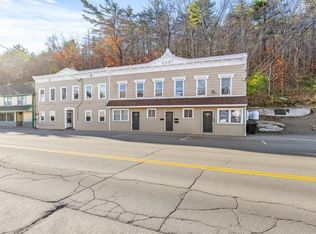
23 Elm St features two (2) two-story buildings containing one (1) 3-Bedroom/2-Bathroom unit, one (1) 3-Bedroom/1.5-Bathroom unit, three (3) 2-Bedroom/1-Bathroom units, four (4) 1-Bedroom/1-Bathroom units, and three (3) Studio units with 6,330 square feet of gross living area in 10,447 square feet of gross area. The Property is situated upon a 0.63-acre parcel and features over fourteen (14+) off-street parking spaces. 23 Elm Street is well-positioned in the village center of Milton, offering convenient access to the town’s local commercial corridor, neighborhood services, and surrounding residential areas. The Property is separately metered for electricity which the tenants pay directly. Select tenants are responsible for electric-powered hot water. The Landlord is responsible for oil powered heating, oil powered hot water in select units, and domestic water and sewer.
Active
Listed by: Horvath & Tremblay LLC • William Peck
$1,550,000
23 Elm Street, Milton, NH 03851
12beds
6,330sqft
Multi Family
Built in 1890
-- sqft lot
$-- Zestimate®
$245/sqft
$-- HOA
What's special
Studio units
- 102 days
- 170
- 6
Zillow last checked:
Listing updated:
Listed by:
William Peck,
Horvath & Tremblay LLC 781-776-4000
Source: PrimeMLS,MLS#: 5093668
Facts & features
Interior
Bedrooms & bathrooms
- Bedrooms: 12
- Bathrooms: 9
- Full bathrooms: 13
Heating
- Oil
Cooling
- Other
Features
- Basement: Finished,Unfinished,Interior Entry
Interior area
- Total structure area: 10,447
- Total interior livable area: 6,330 sqft
- Finished area above ground: 6,330
- Finished area below ground: 0
Property
Parking
- Parking features: Paved
Features
- Levels: 2.5
- Frontage length: Road frontage: 60
Lot
- Size: 0.63 Acres
- Features: Other
Details
- Zoning description: HDR
Construction
Type & style
- Home type: MultiFamily
- Architectural style: Other
- Property subtype: Multi Family
Materials
- Clapboard Exterior
- Foundation: Other
- Roof: Asphalt Shingle
Condition
- New construction: No
- Year built: 1890
Utilities & green energy
- Electric: Other
- Sewer: Public Sewer
- Water: Public
- Utilities for property: Other
Community & HOA
Location
- Region: Milton
Financial & listing details
- Price per square foot: $245/sqft
- Tax assessed value: $1,259,300
- Annual tax amount: $18,587
- Date on market: 6/9/2026
- Road surface type: Paved
Estimated market value
Not available
Estimated sales range
Not available
$1,873/mo
Price history
| Date | Event | Price |
|---|---|---|
| 6/9/2026 | Listed for sale | $1,550,000-13.9%$245/sqft |
Source:  PrimeMLS #5093668 Report a problem PrimeMLS #5093668 Report a problem | ||
| 11/27/2023 | Listing removed | -- |
Source: PrimeMLS #4969637 Report a problem | ||
| 9/12/2023 | Listed for sale | $1,800,000$284/sqft |
Source: PrimeMLS #4969637 Report a problem | ||
Public tax history
Tax history is unavailable.
Monthly payment
Est. payment