You won’t find a prettier home! This beautifully maintained Craftsman-style property blends classic character with modern updates in one of the area’s most desirable lake towns. With just under 2,000 square feet, this home offers 3 spacious bedrooms—including one on the main level—and 2 bathrooms. The kitchen and bathrooms have been recently renovated, featuring fresh finishes and modern functionality. Major updates include a new roof, new furnace, new appliances, and updated light fixtures, making this home completely move-in ready. The layout is warm, inviting, and perfect for everyday living or weekend getaways. Enjoy small-town charm with lake access just minutes away. Whether you’re relaxing on the porch or entertaining in the updated kitchen, this home offers comfort, style, and convenience.
Closed
$155,000
23 Elm St, Richfield Springs, NY 13439
3beds
1,976sqft
Single Family Residence
Built in 1930
7,405 Square Feet Lot
$163,800 Zestimate®
$78/sqft
$1,820 Estimated rent
Home value
$163,800
Estimated sales range
Not available
$1,820/mo
Zestimate® history
Owner options
List your home for rent
$1,820/mo
Rent Zestimate®
Find your next renter with Zillow Rental Manager. Plus, with online applications, you can quickly screen prospective tenants – for free.
$1,820/mo
Rent Zestimate®
Refinance and save
$868/mo
Est. payment
Refinancing to a lower rate could help reduce your monthly payments and save thousands over the life of the loan.
$868/mo
Est. payment
Explore your selling options
Work with a Zillow partner agent
Leverage their expertise and Zillow's premium Showcase listings to get your home seen by more buyers.
Get startedList with your own agent
Get your home in front of millions of buyers by listing it on Zillow.
Learn how to do itSell it yourself
Take full control of how buyers see your home on Zillow by listing For Sale by Owner (FSBO).
List your homeWhat's special
New roofBeautifully maintained craftsman-style propertyUpdated light fixturesNew appliances
Zillow last checked:
Listing updated:
Listed by:
Christy Harlander 315-735-2222,
Coldwell Banker Faith Properties
Bought with:
Christy Harlander, 10401348076
Coldwell Banker Faith Properties
Source: NYSAMLSs,MLS#: S1638819 Originating MLS: Mohawk Valley
Originating MLS: Mohawk ValleyFacts & features
Interior
Bedrooms & bathrooms
- Bedrooms: 3
- Bathrooms: 2
- Full bathrooms: 1
- 1/2 bathrooms: 1
- Main level bathrooms: 1
- Main level bedrooms: 1
Heating
- Gas, Forced Air
Appliances
- Included: Dryer, Dishwasher, Electric Water Heater, Gas Cooktop, Refrigerator, Washer
- Laundry: Main Level
Features
- Den, Entrance Foyer, Eat-in Kitchen, Bedroom on Main Level
- Flooring: Hardwood, Varies
- Basement: Full
- Number of fireplaces: 1
Interior area
- Total structure area: 1,976
- Total interior livable area: 1,976 sqft
Property
Parking
- Total spaces: 1
- Parking features: Detached, Garage
- Garage spaces: 1
Features
- Levels: Two
- Stories: 2
- Patio & porch: Open, Porch
- Exterior features: Blacktop Driveway
Lot
- Size: 7,405 Square Feet
- Dimensions: 61 x 0
- Features: Irregular Lot, Residential Lot
Details
- Parcel number: 36560102400800010410000000
- Special conditions: Standard
Construction
Type & style
- Home type: SingleFamily
- Architectural style: Historic/Antique
- Property subtype: Single Family Residence
Materials
- Stucco, Vinyl Siding
- Foundation: Poured
Condition
- Resale
- Year built: 1930
Utilities & green energy
- Sewer: Connected
- Water: Not Connected, Public
- Utilities for property: Sewer Connected, Water Available
Community & HOA
Location
- Region: Richfield Springs
Financial & listing details
- Price per square foot: $78/sqft
- Tax assessed value: $91,000
- Annual tax amount: $3,580
- Date on market: 9/17/2025
- Cumulative days on market: 44 days
- Listing terms: Cash,Conventional
Price history
| Date | Event | Price |
|---|---|---|
| 12/30/2025 | Sold | $155,000-11.4%$78/sqft |
Source:  NYSAMLSs #S1638819 Report a problem NYSAMLSs #S1638819 Report a problem | ||
| 10/31/2025 | Pending sale | $175,000$89/sqft |
Source: NYSAMLSs #S1638819 Report a problem | ||
| 10/9/2025 | Price change | $175,000-7.8%$89/sqft |
Source: NYSAMLSs #S1638819 Report a problem | ||
| 9/19/2025 | Price change | $189,900-5%$96/sqft |
Source: NYSAMLSs #S1638819 Report a problem | ||
| 9/17/2025 | Listed for sale | $199,900$101/sqft |
Source: NYSAMLSs #S1638819 Report a problem | ||
| 7/10/2025 | Listing removed | $199,900$101/sqft |
Source: NYSAMLSs #S1617718 Report a problem | ||
| 6/24/2025 | Listed for sale | $199,900-9.1%$101/sqft |
Source: NYSAMLSs #S1617718 Report a problem | ||
| 6/16/2025 | Listing removed | $219,900$111/sqft |
Source: NYSAMLSs #S1611481 Report a problem | ||
| 6/2/2025 | Listed for sale | $219,900$111/sqft |
Source: NYSAMLSs #S1611481 Report a problem | ||
Public tax history
| Year | Property taxes | Tax assessment |
|---|---|---|
| 2025 | -- | $91,000 |
| 2024 | -- | $91,000 |
| 2023 | -- | $91,000 |
| 2022 | -- | $91,000 |
| 2021 | -- | $91,000 |
| 2020 | -- | $91,000 |
| 2019 | -- | $91,000 |
| 2018 | -- | $91,000 |
| 2017 | $830 +57.9% | $91,000 |
| 2016 | $526 | $91,000 |
| 2015 | -- | $91,000 |
| 2014 | -- | $91,000 |
| 2013 | -- | $91,000 |
| 2012 | -- | $91,000 |
| 2011 | -- | $91,000 |
| 2010 | -- | $91,000 |
| 2009 | -- | $91,000 |
| 2008 | -- | $91,000 |
| 2007 | -- | $91,000 |
| 2006 | -- | $91,000 +60.5% |
| 2005 | -- | $56,700 |
| 2004 | -- | $56,700 |
| 2003 | -- | $56,700 |
| 2002 | -- | $56,700 |
| 2001 | -- | $56,700 |
| 2000 | -- | $56,700 |
Find assessor info on the county website
Neighborhood: 13439
Nearby homes
- $101,5005 bd1 ba2.2k sqft27 Elm St, Richfield Springs, NY 13439Off Market
- $167,800-- bd-- ba3.6k sqft47 W James St, Richfield Springs, NY 13439Off Market
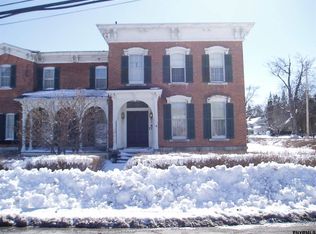
- $110,0003 bd1 ba1.8k sqft29 Elm St, Richfield Springs, NY 13439Sold
- $85,4394 bd2 ba1.8k sqft6 Park St, Richfield Springs, NY 13439Off Market

- $138,5005 bd2 ba2.6k sqft43 W James St, Richfield Springs, NY 13439Off Market
- $106,0004 bd2 ba2.2k sqft8 Park St, Richfield Springs, NY 13439Off Market
- $162,0004 bd1 ba1.7k sqft31 Elm St, Richfield Springs, NY 13439Off Market
- $133,0003 bd2 ba1.6k sqft24 Elm St, Richfield Springs, NY 13439Off Market
Nearby schools
GreatSchools rating
- 6/10Richfield Springs Central SchoolGrades: PK-6Distance: 0.3 mi
- 5/10Richfield Springs Jr/Sr High SchoolGrades: PK-12Distance: 0.3 mi
Schools provided by the listing agent
- District: Richfield Springs
Source: NYSAMLSs. This data may not be complete. We recommend contacting the local school district to confirm school assignments for this home.
Nearby cities
Nearby zip codes
Other Richfield Springs Topics
- Apartments for Rent in 13439
- Houses for Sale in 13439
- Houses for Rent in 13439
- 13439 Real Estate
- Richfield Springs Condos
- Houses for Sale in Richfield Springs
- Newest Listings in Richfield Springs
- Richfield Springs Home Values
- Richfield Springs Real Estate Agents
- Richfield Springs Refinance
- Richfield Springs Mortgage Rates
