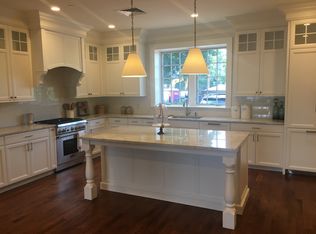
Welcome to Elmwood condos with over 2,100 SF of stunning single-level luxury living in vibrant downtown Winchester! This sparkling, modern condo offers a beautifully open floor plan designed for today's discerning buyer with the kitchen, dining & living areas seamlessly integrated for both comfort and style. Enjoy high end/ top-of-the-line, rich finishes throughout, including gleaming hardwood floors, high ceilings, crown molding, and designer light fixtures. The chef’s kitchen is a standout, featuring gorgeous inset custom cabinetry, rare quartzite countertops & Thermador appliances w/ large center island, perfect for entertaining. This spacious home includes 2 oversized bedrooms, each with its own en-suite marble bathroom, plus an additional bedroom or home office for flexible living. Every detail has been thoughtfully crafted to provide the perfect blend of sophistication & functionality. 2 Deeded parking spaces included ~ enjoy easy living/ near commuter rail & easy access to 93/95
Sold for $1,500,000
$1,500,000
23 Elmwood Ave Ste C, Winchester, MA 01890
3beds
2,189sqft
Condominium
Built in 2017
-- sqft lot
$1,509,800 Zestimate®
$685/sqft
$5,651 Estimated rent
Home value
$1,509,800
$1.40M - $1.60M
$5,651/mo
Zestimate® history
Owner options
List your home for rent
$5,651/mo
Rent Zestimate®
Find your next renter with Zillow Rental Manager. Plus, with online applications, you can quickly screen prospective tenants – for free.
$5,651/mo
Rent Zestimate®
Refinance and save
$10,241/mo
Est. payment
Refinancing to a lower rate could help reduce your monthly payments and save thousands over the life of the loan.
$10,241/mo
Est. payment
Explore your selling options
Work with a Zillow partner agent
Leverage their expertise and Zillow's premium Showcase listings to get your home seen by more buyers.
Get startedList with your own agent
Get your home in front of millions of buyers by listing it on Zillow.
Learn how to do itSell it yourself
Take full control of how buyers see your home on Zillow by listing For Sale by Owner (FSBO).
List your homeWhat's special
Gleaming hardwood floorsOversized bedroomsEn-suite marble bathroomOpen floor planDesigner light fixturesFlexible livingLarge center island
Zillow last checked:
Listing updated:
Listed by:
Kim Covino & Co. Team 781-249-3854,
Compass 781-219-0313
Bought with:
Catherine Albiani
Better Homes and Gardens Real Estate - The Shanahan Group
Source: MLS PIN,MLS#: 73379267
Facts & features
Interior
Bedrooms & bathrooms
- Bedrooms: 3
- Bathrooms: 3
- Full bathrooms: 2
- 1/2 bathrooms: 1
Primary bedroom
- Features: Walk-In Closet(s), Lighting - Overhead
- Level: First
- Area: 288
- Dimensions: 18 x 16
Bedroom 2
- Features: Walk-In Closet(s), Lighting - Overhead
- Level: First
- Area: 234
- Dimensions: 18 x 13
Bedroom 3
- Features: Closet, Lighting - Overhead
- Level: First
- Area: 143
- Dimensions: 13 x 11
Primary bathroom
- Features: Yes
Bathroom 1
- Features: Bathroom - Full, Bathroom - Double Vanity/Sink, Bathroom - Tiled With Shower Stall, Flooring - Marble, Lighting - Overhead
- Level: First
- Area: 66
- Dimensions: 11 x 6
Bathroom 2
- Features: Bathroom - Full, Bathroom - Tiled With Tub, Flooring - Marble, Lighting - Overhead
- Level: First
- Area: 60
- Dimensions: 10 x 6
Bathroom 3
- Features: Bathroom - Half, Flooring - Marble, Lighting - Overhead
- Level: First
- Area: 42
- Dimensions: 7 x 6
Dining room
- Features: Flooring - Hardwood, Open Floorplan, Lighting - Pendant
- Level: Main,First
- Area: 204
- Dimensions: 17 x 12
Kitchen
- Features: Flooring - Hardwood, Countertops - Stone/Granite/Solid, Open Floorplan, Lighting - Pendant
- Level: Main,First
- Area: 288
- Dimensions: 18 x 16
Living room
- Features: Flooring - Hardwood, Open Floorplan, Recessed Lighting
- Level: Main,First
- Area: 437
- Dimensions: 23 x 19
Heating
- Forced Air, Heat Pump, Natural Gas
Cooling
- Central Air
Appliances
- Included: Dishwasher, Microwave, Range, Refrigerator, Washer, Dryer, Vacuum System
- Laundry: Flooring - Stone/Ceramic Tile, Lighting - Overhead, First Floor, In Unit, Electric Dryer Hookup
Features
- Pantry, Entrance Foyer, Central Vacuum
- Flooring: Tile, Hardwood, Flooring - Hardwood
- Windows: Insulated Windows, Screens
- Basement: None
- Number of fireplaces: 1
- Fireplace features: Living Room
- Common walls with other units/homes: 2+ Common Walls
Interior area
- Total structure area: 2,189
- Total interior livable area: 2,189 sqft
- Finished area above ground: 2,189
Property
Parking
- Total spaces: 2
- Parking features: Off Street, Assigned, Deeded, Exclusive Parking
- Uncovered spaces: 2
Features
- Entry location: Unit Placement(Street)
- Exterior features: Screens, Rain Gutters
- Waterfront features: Lake/Pond, 3/10 to 1/2 Mile To Beach, Beach Ownership(Public)
Details
- Parcel number: M:009 B:0297 L:0,5076735
- Zoning: mix
- Other equipment: Intercom
Construction
Type & style
- Home type: Condo
- Property subtype: Condominium
Materials
- Frame, Brick
- Roof: Shingle
Condition
- Year built: 2017
- Major remodel year: 2017
Utilities & green energy
- Electric: 200+ Amp Service
- Sewer: Public Sewer
- Water: Public
- Utilities for property: for Gas Range, for Electric Dryer
Community & HOA
Community
- Features: Public Transportation, Shopping, Pool, Tennis Court(s), Park, Walk/Jog Trails, Golf, Medical Facility, Bike Path, Highway Access, House of Worship, Public School, T-Station
- Security: Intercom, Security Gate
HOA
- Services included: Water, Sewer, Insurance, Maintenance Structure, Snow Removal, Trash, Reserve Funds
- HOA fee: $688 monthly
Location
- Region: Winchester
Financial & listing details
- Price per square foot: $685/sqft
- Tax assessed value: $1,167,500
- Annual tax amount: $12,948
- Date on market: 1/20/2026
- Exclusions: Electronics - Televisions And Audio Equipment
Price history
| Date | Event | Price |
|---|---|---|
| 6/30/2025 | Sold | $1,500,000+0.1%$685/sqft |
Source: MLS PIN #73379267 Report a problem | ||
| 5/25/2025 | Contingent | $1,499,000$685/sqft |
Source: MLS PIN #73379267 Report a problem | ||
| 5/23/2025 | Listed for sale | $1,499,000+35%$685/sqft |
Source: MLS PIN #73379267 Report a problem | ||
| 2/8/2019 | Sold | $1,110,000$507/sqft |
Source: Public Record Report a problem | ||
Public tax history
| Year | Property taxes | Tax assessment |
|---|---|---|
| 2025 | $12,948 +1.4% | $1,167,500 +3.6% |
| 2024 | $12,771 -0.4% | $1,127,200 +3.7% |
| 2023 | $12,827 +0.2% | $1,087,000 +6.2% |
| 2022 | $12,806 -6.7% | $1,023,700 -4.3% |
| 2021 | $13,727 -0.3% | $1,069,900 -3.7% |
| 2020 | $13,762 | $1,110,700 |
Find assessor info on the county website
Neighborhood: 01890
Nearby homes
- $1,165,0002 bd3 ba2k sqft23 Elmwood #23E, Winchester, MA 01890Off Market
- $1,173,1002 bd2 ba1.5k sqft23 Elmwood Ave UNIT D, Winchester, MA 01890Off Market
- $1,294,4002 bd3 ba1.7k sqft23 Elmwood Ave UNIT A, Winchester, MA 01890Off Market
- $1,359,6002 bd2 ba1.9k sqft23 Elmwood Ave STE B, Winchester, MA 01890Off Market
- $1,285,1002 bd2 ba1.9k sqft23 Elmwood Ave, Winchester, MA 01890Off Market
- $3,733,200-- bd-- ba18k sqft600 Main St, Winchester, MA 01890Off Market
- $1,200,0002 bd2 ba1.3k sqft36 Elmwood Ave #2, Winchester, MA 01890Sold
- $1,050,0002 bd2 ba1.2k sqft36 Elmwood Ave #4, Winchester, MA 01890Sold
Nearby schools
GreatSchools rating
- 9/10Lincoln Elementary SchoolGrades: K-5Distance: 0.3 mi
- 9/10McCall Middle SchoolGrades: 6-8Distance: 0.3 mi
- 10/10Winchester High SchoolGrades: 9-12Distance: 0.3 mi
Schools provided by the listing agent
- Elementary: Lincoln
- Middle: Mccall Middle
- High: Winchester High
Source: MLS PIN. This data may not be complete. We recommend contacting the local school district to confirm school assignments for this home.
Get a cash offer in 3 minutes
Find out how much your home could sell for in as little as 3 minutes with a no-obligation cash offer.
Estimated market value
$1,509,800
Get a cash offer in 3 minutes
Find out how much your home could sell for in as little as 3 minutes with a no-obligation cash offer.
Estimated market value
$1,509,800
- Massachusetts
- Middlesex County
- Winchester
- 01890
- 23 Elmwood Ave Ste C
Nearby cities
Nearby zip codes
Other Winchester Topics
