Nice 3 bedroom, 2 bath home at the end of the cul-de-sac. The living room has hardwood floors, a fireplace and gorgeous tongue and grooved wood ceiling. Spacious kitchen, with seating at the counter, the breakfast nook, or the adjoining dining room. Owners bedroom has plenty of space with hardwood floors that lead to a tile floored bathroom with double vanity, a walk-in shower and an adjoining room that could be used for a nursery/office or small fourth bedroom. With this beautiful home you will also find an attached two car garage with a bonus room upstairs for storage or with the addition of a heat & cooling unit, could be used for additional square footage. Outside you'll find a covered front porch, concrete patio, and a concrete driveway. Make plans to tour this magnificent home!!!
Active
Price cut: $10K (7/16)
$409,900
23 Elmwood Blvd, Carthage, TN 37030
3beds
2,133sqft
Single Family Residence, Residential
Built in 1989
0.58 Acres Lot
$-- Zestimate®
$192/sqft
$-- HOA
What's special
Covered front porchEnd of the cul-de-sacSeating at the counterAttached two car garageSpacious kitchenBreakfast nookAdjoining dining room
- 46 days
- 429
- 29
Zillow last checked:
Listing updated:
Listed by:
William (Shane) Jones 615-489-5781,
Heartland Real Estate & Auction, Inc. 615-735-9001
Source: RealTracs MLS as distributed by MLS GRID,MLS#: 3171168
Facts & features
Interior
Bedrooms & bathrooms
- Bedrooms: 3
- Bathrooms: 2
- Full bathrooms: 2
- Main level bedrooms: 3
Bedroom 1
- Features: Full Bath
- Level: Full Bath
- Area: 238 Square Feet
- Dimensions: 14x17
Bedroom 2
- Area: 154 Square Feet
- Dimensions: 11x14
Bedroom 3
- Area: 143 Square Feet
- Dimensions: 11x13
Dining room
- Features: Separate
- Level: Separate
- Area: 132 Square Feet
- Dimensions: 11x12
Kitchen
- Area: 180 Square Feet
- Dimensions: 12x15
Living room
- Area: 300 Square Feet
- Dimensions: 15x20
Other
- Features: Office
- Level: Office
- Area: 88 Square Feet
- Dimensions: 8x11
Other
- Features: Breakfast Room
- Level: Breakfast Room
- Area: 98 Square Feet
- Dimensions: 7x14
Heating
- Central, Natural Gas
Cooling
- Central Air, Electric
Appliances
- Included: Electric Range, Dishwasher, Refrigerator
- Laundry: Electric Dryer Hookup, Washer Hookup
Features
- Ceiling Fan(s), Entrance Foyer, High Speed Internet
- Flooring: Carpet, Wood, Other, Tile
- Basement: Crawl Space
- Number of fireplaces: 1
- Fireplace features: Living Room
Interior area
- Total structure area: 2,133
- Total interior livable area: 2,133 sqft
- Finished area above ground: 2,133
Property
Parking
- Total spaces: 2
- Parking features: Garage Door Opener, Garage Faces Rear
- Attached garage spaces: 2
Features
- Levels: One
- Stories: 1
- Patio & porch: Porch, Covered, Patio
Lot
- Size: 0.58 Acres
- Dimensions: 148 x 155 / LOT 59
Details
- Parcel number: 046A C 02500 000
- Special conditions: Standard
Construction
Type & style
- Home type: SingleFamily
- Architectural style: Ranch
- Property subtype: Single Family Residence, Residential
Materials
- Vinyl Siding
- Roof: Shingle
Condition
- New construction: No
- Year built: 1989
Utilities & green energy
- Sewer: Septic Tank
- Water: Public
- Utilities for property: Electricity Available, Natural Gas Available, Water Available, Cable Connected
Community & HOA
Community
- Subdivision: Tanglewood Acres
HOA
- Has HOA: No
Location
- Region: Carthage
Financial & listing details
- Price per square foot: $192/sqft
- Tax assessed value: $299,400
- Annual tax amount: $1,297
- Date on market: 7/13/2026
- Electric utility on property: Yes
Estimated market value
Not available
Estimated sales range
Not available
Not available
Price history
| Date | Event | Price |
|---|---|---|
| 7/16/2026 | Price change | $409,900-2.4%$192/sqft |
Source:  RealTracs MLS as distributed by MLS GRID #3171168 Report a problem RealTracs MLS as distributed by MLS GRID #3171168 Report a problem | ||
| 7/13/2026 | Listed for sale | $419,900$197/sqft |
Source: RealTracs MLS as distributed by MLS GRID #3171168 Report a problem | ||
| 7/6/2026 | Pending sale | $419,900$197/sqft |
Source: RealTracs MLS as distributed by MLS GRID #3171168 Report a problem | ||
| 5/30/2026 | Contingent | $419,900$197/sqft |
Source: RealTracs MLS as distributed by MLS GRID #3171168 Report a problem | ||
| 4/9/2026 | Listed for sale | $419,900+115.3%$197/sqft |
Source: RealTracs MLS as distributed by MLS GRID #3171168 Report a problem | ||
| 8/18/2017 | Sold | $195,000+12.7%$91/sqft |
Source: Public Record Report a problem | ||
| 4/29/2013 | Sold | $173,000-3.8%$81/sqft |
Source: RealTracs MLS as distributed by MLS GRID #1430935 Report a problem | ||
| 3/6/2013 | Listed for sale | $179,900+16.1%$84/sqft |
Source: CD Poindexter Realty & Auction #1430935 Report a problem | ||
| 9/4/2003 | Sold | $155,000+29.2%$73/sqft |
Source: Public Record Report a problem | ||
| 8/1/2001 | Sold | $120,000$56/sqft |
Source: Public Record Report a problem | ||
Public tax history
| Year | Property taxes | Tax assessment |
|---|---|---|
| 2025 | $1,297 | $74,850 |
| 2024 | $1,297 | $74,850 |
| 2023 | $1,297 | $74,850 |
| 2022 | $1,297 -1.1% | $74,850 +55.8% |
| 2021 | $1,312 | $48,050 |
| 2020 | $1,312 | $48,050 |
| 2019 | $1,312 +27.6% | $48,050 |
| 2018 | $1,028 +0% | $48,050 +9.6% |
| 2017 | $1,028 +26.9% | $43,850 +25.6% |
| 2016 | $810 0% | $34,925 |
| 2015 | $810 | $34,925 |
| 2014 | $810 +4% | $34,925 |
| 2013 | $779 | $34,925 |
| 2011 | -- | $34,925 +3.9% |
| 2010 | $736 +1.3% | $33,600 +1.3% |
| 2009 | $727 | $33,175 |
| 2008 | $727 | $33,175 |
| 2007 | $727 | $33,175 |
| 2006 | $727 -6.8% | $33,175 |
| 2005 | $780 +21.1% | $33,175 +2.6% |
| 2004 | $644 +7.5% | $32,344 +7.5% |
| 2002 | $599 | $30,081 +11.9% |
| 2001 | -- | $26,874 -75% |
| 2000 | -- | $107,497 |
Find assessor info on the county website
Monthly payment
Est. payment
Payment breakdown
Explore the cost of this home by adjusting the details. Changes won't be saved.Climate risks
Neighborhood: 37030
Nearby schools
Schools provided by the listing agent
- Elementary: Carthage Elementary
- Middle: Smith County Middle School
- High: Smith County High School
Source: RealTracs MLS as distributed by MLS GRID. This data may not be complete. We recommend contacting the local school district to confirm school assignments for this home.
Similar homes
- $444,9003 bd3 ba2.2k sqft55 Morris Dr, Carthage, TN 37030For Sale
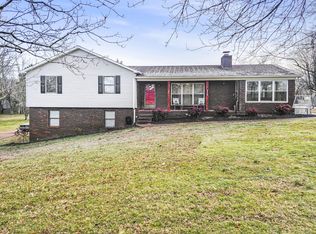
 MLS ID #3512578, Edward (Eddie) Rockensock. RealTracs MLS as distributed by MLS GRID
 - $599,9004 bd4 ba2.6k sqft51 Morris Dr, Carthage, TN 37030For Sale
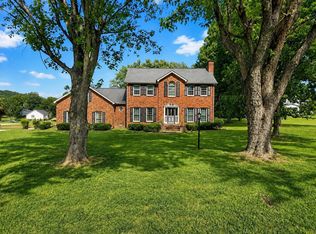 MLS ID #3520940, David Huffaker. RealTracs MLS as distributed by MLS GRID
 - $395,0002 bd1 ba1.4k sqft180 Lock Seven Ln, Carthage, TN 37030For Sale
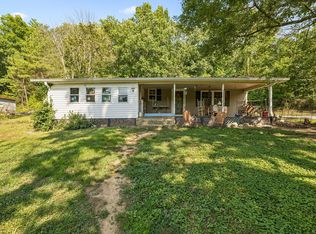 MLS ID #3250245, Michael (Woody) Woodard. RealTracs MLS as distributed by MLS GRID
 - $385,0003 bd3 ba2.8k sqft518 Jefferson Ave E, Carthage, TN 37030For Sale
 MLS ID #3220499, Missy Baker. RealTracs MLS as distributed by MLS GRID
 - $350,0004 bd2 ba1.9k sqft204 Jefferson Ave E, Carthage, TN 37030For SaleMLS ID #3282385, Rachael A Putney. RealTracs MLS as distributed by MLS GRID
- $340,0004 bd2 ba2.8k sqft128 Jefferson Ave W, Carthage, TN 37030For SaleMLS ID #3333923, Rachel Toon. RealTracs MLS as distributed by MLS GRID
- $274,9003 bd2 ba1.7k sqft179 Lakeside Dr, Carthage, TN 37030For SaleMLS ID #3506029, Nikki Langham. RealTracs MLS as distributed by MLS GRID
- $415,0003 bd2 ba1.6k sqft205 Dalton Hollow Rd, Hartsville, TN 37074For SaleMLS ID #3528806, Whitney Shrum. RealTracs MLS as distributed by MLS GRID
- $279,9003 bd2 ba1.5k sqft275 Lakeside Dr, Carthage, TN 37030For SaleMLS ID #3251707, Linda G. Miller. RealTracs MLS as distributed by MLS GRID
- $369,9003 bd1 ba1.4k sqft537 Defeated Creek Hwy, Carthage, TN 37030For SaleMLS ID #3253629, Matthew Meridieth. RealTracs MLS as distributed by MLS GRID
- $389,0003 bd2 ba2.5k sqft148 Maple St, Gordonsville, TN 38563For SaleMLS ID #3303947, William Floyd Massey. RealTracs MLS as distributed by MLS GRID
- $270,0003 bd2 ba1.4k sqft132 Hillwood Dr, Carthage, TN 37030For SaleMLS ID #3311496, Chelsea Hawkins. RealTracs MLS as distributed by MLS GRID
- $419,0003 bd1 ba1.8k sqft9680 Highway 25 E, Hartsville, TN 37074For SaleMLS ID #3314687, Josh Cannon. RealTracs MLS as distributed by MLS GRID
- $285,0003 bd2 ba2.4k sqft313 Cullum St, Carthage, TN 37030For Sale
 MLS ID #245215, Judy Smith, Blackwell Realty & Auction Carthage. UCMLS
 - $409,0003 bd3 ba2k sqft1024 Rome Pike, Lebanon, TN 37087For SaleMLS ID #245716, Ashley Luther, Chord Real Estate. UCMLS
- $419,0003 bd2 ba1.6k sqft1024 Quail Meadow Dr, Lebanon, TN 37090For SaleMLS ID #3510891, Mike Cole. RealTracs MLS as distributed by MLS GRID
- $425,0003 bd2 ba1.8k sqft1511 Brian St, Lebanon, TN 37087For SaleMLS ID #3501170, Kimberly Thurman. RealTracs MLS as distributed by MLS GRID
- $299,9003 bd1 ba1.3k sqft514 College Ave E, Carthage, TN 37030For SaleMLS ID #3185994, Christopher (Chris) S. Steele. RealTracs MLS as distributed by MLS GRID
- $449,9004 bd2 ba2.3k sqft575 Centerville Rd, Lebanon, TN 37087For SaleMLS ID #3335287, Christy A. Harris. RealTracs MLS as distributed by MLS GRID
- $339,9003 bd2 ba1.6k sqft1200 Sullivan Dr, Lafayette, TN 37083For SaleMLS ID #246767, Lacy Smith, Highlands Elite Real Estate Gainesboro. UCMLS
