Skip main navigation
Sold for $462,500
  • $462,500

    23 Elmwood Dr, Tabernacle, NJ 08088

    3beds
    1,634sqft
    Single Family Residence
    Built in 1977
    1 Acres Lot
    $530,200 Zestimate®
    $283/sqft
    $3,103 Estimated rent

    Home value

    $530,200

    $504,000 - $557,000

    $3,103/mo

    Zestimate® history
    Loading
    Loading...

    Owner options

    List your home for rent

    $3,103/mo

    Rent Zestimate®

    Find your next renter with Zillow Rental Manager. Plus, with online applications, you can quickly screen prospective tenants – for free.

    Learn more

    $3,103/mo

    Rent Zestimate®

    Refinance and save

    $3,268/mo

    Est. payment

    Refinancing to a lower rate could help reduce your monthly payments and save thousands over the life of the loan.

    See today's rates

    $3,268/mo

    Est. payment

    Explore your selling options

    Work with a Zillow partner agent

    Leverage their expertise and Zillow's premium Showcase listings to get your home seen by more buyers.

    Get started

    List with your own agent

    Get your home in front of millions of buyers by listing it on Zillow.

    Learn how to do it

    Sell it yourself

    Take full control of how buyers see your home on Zillow by listing For Sale by Owner (FSBO).

    List your home

    What's special

    Neutral decor throughoutGranite countertopsLarge bedroomsBay windowLarge updated kitchenNewer wood flooringCeramic tile floor
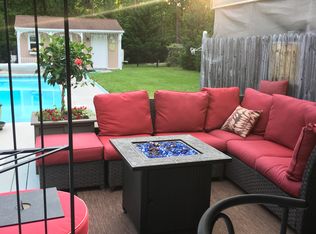

    Absolutely Beautiful 3 Bedroom, 2 Full Baths and 1 Partial Bath Single Family Home on a quiet development across from Patty Bowker fields in Tabernacle Township. This home has been updated throughout and has so much to offer. The interior of this home offers a large formal living room with a bay window that overlooks the front yard, there is newer wood flooring that runs throughout the 1st and second floors, the living room is open to the dining room that has French doors to the back patio, off the dining room is a large updated kitchen with newer white shaker cabinets, granite countertops, stainless steel appliances, a ceramic tile floor, and a window above the sink that overlooks the backyard, off the kitchen is the family room that has a wood burning stove that will heat most of the home, a neutral decor throughout, a large laundry room, the second floor offers 3 large bedrooms including the master suite, a large updated full bathroom, and top it all off with a fully finished basement! The exterior of this home offers a long paved driveway that leads to a side turned 2-car garage, professional landscaping, a stamped concrete walkway to the front door, white vinyl fencing, a screened-in porch off the back of the home with a deck, and lastly a huge fully fenced-in backyard. Don't miss your opportunity to see this wonderful home!

    Zillow last checked:

    Listing updated:

    Listed by:

    Jason Gareau 609-929-4486,

    Long & Foster Real Estate, Inc.

    Bought with:

    Tom Hutchinson, 1435888

    Hutchinson Homes Real Estate

    Source: Bright MLS,MLS#: NJBL2058244MLS Logo

    Facts & features

    Interior

    Bedrooms & bathrooms
    • Bedrooms: 3
    • Bathrooms: 3
    • Full bathrooms: 2
    • 1/2 bathrooms: 1
    • Main level bathrooms: 2
    Rooms
    • Room types: Living Room, Dining Room, Primary Bedroom, Bedroom 2, Kitchen, Family Room, Bedroom 1, Other, Attic
    Basement
    • Area: 0
    Heating
    • Forced Air, Natural Gas
    Cooling
    • Central Air, Electric
    Appliances
    • Included: Cooktop, Self Cleaning Oven, Dishwasher, Water Treat System, Electric Water Heater
    • Laundry: Main Level
    Features
    • Attic/House Fan, 9'+ Ceilings
    • Flooring: Carpet, Vinyl
    • Basement: Full,Finished,Exterior Entry
    • Has fireplace: No
    • Fireplace features: Wood Burning Stove
    Interior area
    • Total structure area: 1,634
    • Total interior livable area: 1,634 sqft
    • Finished area above ground: 1,634
    • Finished area below ground: 0

    Property

    Parking
    • Total spaces: 2
    • Parking features: Inside Entrance, Oversized, Attached, Other
    • Attached garage spaces: 2
    Accessibility
    • Accessibility features: None
    Features
    • Levels: Two
    • Stories: 2
    • Patio & porch: Porch
    • Pool features: None
    Lot
    • Size: 1 Acres
    • Features: Irregular Lot, Wooded, Front Yard, Rear Yard, SideYard(s)
    Details
    • Additional structures: Above Grade, Below Grade
    • Parcel number: 3501303 0200012
    • Zoning: RES
    • Special conditions: Standard

    Construction

    Type & style
    • Home type: SingleFamily
    • Architectural style: Colonial
    • Property subtype: Single Family Residence
    Materials
    • Aluminum Siding
    • Foundation: Brick/Mortar
    • Roof: Pitched,Shingle
    Condition
    • New construction: No
    • Year built: 1977

    Utilities & green energy

    • Electric: 100 Amp Service
    • Sewer: On Site Septic
    • Water: Well
    • Utilities for property: Cable Connected

    Community & HOA

    Community
    • Subdivision: Forest Oaks
    HOA
    • Has HOA: No
    Location
    • Region: Tabernacle
    • Municipality: TABERNACLE TWP

    Financial & listing details

    • Price per square foot: $283/sqft
    • Tax assessed value: $247,300
    • Annual tax amount: $7,275
    • Date on market: 1/8/2024
    • Listing agreement: Exclusive Right To Sell
    • Listing terms: Conventional
    • Ownership: Fee Simple

    Price history

    DateEventPrice
    2/22/2024Sold$462,500+2.8%$283/sqft
    Source: Bright MLS #NJBL2058244 Report a problem
    1/26/2024Pending sale$450,000$275/sqft
    Source: Bright MLS #NJBL2058244 Report a problem
    1/8/2024Listed for sale$450,000$275/sqft
    Source: Bright MLS #NJBL2058244 Report a problem

    Public tax history

    YearProperty taxesTax assessment
    2025$8,191 +9.2%$247,300
    2024$7,503 $247,300
    2023-- $247,300
    2022$7,276 -1.7%$247,300
    2021$7,404 +1.8%$247,300
    2020$7,276 +1.9%$247,300
    2019$7,142 +0.6%$247,300
    2018$7,098 +3.2%$247,300
    2017$6,877 +0.9%$247,300
    2016$6,818 +4.1%$247,300
    2015$6,549 +4.7%$247,300
    2014$6,252 +0.8%$247,300 -8.7%
    2013$6,201 $270,900 +74.1%
    2003-- $155,600
    Find assessor info on the county website

    Neighborhood: 08088

    Nearby schools

    GreatSchools rating
    Schools provided by the listing agent
    • District: Lenape Regional High

    Source: Bright MLS. This data may not be complete. We recommend contacting the local school district to confirm school assignments for this home.

    Get a cash offer in 3 minutes
    Find out how much your home could sell for in as little as 3 minutes with a no-obligation cash offer.
    Estimated market value
    $530,200
    Get a cash offer in 3 minutes
    Find out how much your home could sell for in as little as 3 minutes with a no-obligation cash offer.
    Estimated market value
    $530,200