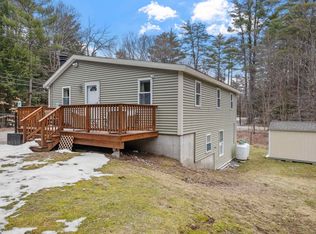
Located in the sought-after Emerald Lake Village District, this well-kept 3-bedroom tri-level home offers more than just a place to live, it’s a basecamp for year-round recreation. With one of the community’s three beaches just a short stroll away, you can start your mornings with a paddle board session, spend summer afternoons swimming or kayaking, and enjoy evening walks as the sun sets over the water. Inside, recent updates make it move-in ready: brand-new carpets throughout, fresh paint in the living areas and bedrooms, a new roof, gutters, and storm door. The kitchen provides generous cabinet space, a center island, and a dining area with sliders to the back deck...perfect for grilling and entertaining. The level backyard is ready for games, gardens, or simply relaxing after a day outdoors. A few steps up, you’ll find the primary bedroom with its own ¾ bath, plus two additional bedrooms that share a full bath. The finished lower-level room offers flexible space for a home office, hobby room, or den, along with plenty of storage for seasonal gear. Beyond the lake, you’ll have quick access to Fox Forest’s hiking and cross-country ski trails, Pat’s Peak for winter sports, and the charm of nearby Concord. Sold as-is.
Closed
Listed by: Keller Williams Realty Metro-Concord • Katie Oddy
Bought with: Keller Williams Realty Metro-Concord
$325,000
23 Emerald Drive, Hillsborough, NH 03244
3beds
1,352sqft
Single Family Residence
Built in 1987
0.43 Acres Lot
$330,300 Zestimate®
$240/sqft
$2,684 Estimated rent
Home value
$330,300
$304,000 - $357,000
$2,684/mo
Zestimate® history
Owner options
List your home for rent
$2,684/mo
Rent Zestimate®
Find your next renter with Zillow Rental Manager. Plus, with online applications, you can quickly screen prospective tenants – for free.
$2,684/mo
Rent Zestimate®
Refinance and save
$2,202/mo
Est. payment
Refinancing to a lower rate could help reduce your monthly payments and save thousands over the life of the loan.
$2,202/mo
Est. payment
Explore your selling options
Work with a Zillow partner agent
Leverage their expertise and Zillow's premium Showcase listings to get your home seen by more buyers.
Get startedList with your own agent
Get your home in front of millions of buyers by listing it on Zillow.
Learn how to do itSell it yourself
Take full control of how buyers see your home on Zillow by listing For Sale by Owner (FSBO).
List your homeWhat's special
Level backyardBrand-new carpetsFresh paintNew roofFinished lower-level roomCenter island
Zillow last checked:
Listing updated:
Listed by:
Katie Oddy,
Keller Williams Realty Metro-Concord 603-226-2220
Bought with:
Sarah Elwood
Keller Williams Realty Metro-Concord
Source: PrimeMLS,MLS#: 5056377
Facts & features
Interior
Bedrooms & bathrooms
- Bedrooms: 3
- Bathrooms: 2
- Full bathrooms: 1
- 3/4 bathrooms: 1
Heating
- Oil, Baseboard, Hot Water
Cooling
- None
Appliances
- Included: Dishwasher, Gas Range, Refrigerator, Propane Water Heater
Features
- Kitchen Island, Kitchen/Dining, Primary BR w/ BA
- Flooring: Carpet, Laminate, Tile
- Basement: Bulkhead,Concrete,Partially Finished,Basement Stairs,Interior Entry
Interior area
- Total structure area: 2,392
- Total interior livable area: 1,352 sqft
- Finished area above ground: 1,208
- Finished area below ground: 144
Property
Parking
- Parking features: Paved, Driveway, Parking Spaces 1 - 10
- Has uncovered spaces: Yes
Features
- Levels: Two,Tri-Level
- Stories: 2
- Exterior features: Deck, Garden, Natural Shade
- Waterfront features: Beach Access
- Body of water: Gould Pond (AKA Emerald Lake)
- Frontage length: Road frontage: 350
Lot
- Size: 0.43 Acres
- Features: Corner Lot, Country Setting, Level, Walking Trails, Near Paths, Near Snowmobile Trails, Rural
Details
- Parcel number: HLBOM00016B000127L000000
- Zoning description: ELVD
Construction
Type & style
- Home type: SingleFamily
- Property subtype: Single Family Residence
Materials
- Wood Frame, Vinyl Siding
- Foundation: Concrete
- Roof: Shingle
Condition
- New construction: No
- Year built: 1987
Utilities & green energy
- Electric: 100 Amp Service, Circuit Breakers
- Sewer: Septic Design Available, Septic Tank
- Utilities for property: Cable Available, Propane, Phone Available
Community & HOA
Community
- Subdivision: Emerald Lake Village District
HOA
- Amenities included: Beach Access, Beach Rights
Location
- Region: Hillsboro
Financial & listing details
- Price per square foot: $240/sqft
- Tax assessed value: $181,300
- Annual tax amount: $6,063
- Date on market: 8/13/2025
- Road surface type: Dirt, Unpaved
Price history
| Date | Event | Price |
|---|---|---|
| 10/1/2025 | Sold | $325,000-11%$240/sqft |
Source:  PrimeMLS #5056377 Report a problem PrimeMLS #5056377 Report a problem | ||
| 9/26/2025 | Contingent | $365,000$270/sqft |
Source: PrimeMLS #5056377 Report a problem | ||
| 8/13/2025 | Listed for sale | $365,000+28.1%$270/sqft |
Source: PrimeMLS #5056377 Report a problem | ||
| 5/12/2023 | Sold | $285,000+7.5%$211/sqft |
Source: PrimeMLS #4945091 Report a problem | ||
| 3/15/2023 | Contingent | $265,000$196/sqft |
Source: PrimeMLS #4945091 Report a problem | ||
| 3/9/2023 | Listed for sale | $265,000+80.3%$196/sqft |
Source: PrimeMLS #4945091 Report a problem | ||
| 7/5/2016 | Sold | $147,000-1.9%$109/sqft |
Source: Public Record Report a problem | ||
| 5/13/2016 | Pending sale | $149,900$111/sqft |
Source: Pat Nash Realty #4486571 Report a problem | ||
| 5/1/2016 | Listed for sale | $149,900+0.6%$111/sqft |
Source: Pat Nash Realty #4486571 Report a problem | ||
| 11/26/2015 | Listing removed | $149,000$110/sqft |
Source: Pat Nash Realty #4414868 Report a problem | ||
| 8/3/2015 | Price change | $149,000-3.8%$110/sqft |
Source: Pat Nash Realty #4414868 Report a problem | ||
| 6/22/2015 | Price change | $154,900-2.5%$115/sqft |
Source: Pat Nash Realty #4414868 Report a problem | ||
| 4/21/2015 | Listed for sale | $158,900+2.6%$118/sqft |
Source: Pat Nash Realty #4414868 Report a problem | ||
| 10/7/2014 | Listing removed | $154,900$115/sqft |
Source: CENTURY 21 Circa 72, Inc. #4364910 Report a problem | ||
| 9/3/2014 | Price change | $154,900-3.2%$115/sqft |
Source: CENTURY 21 Circa 72, Inc. #4364910 Report a problem | ||
| 6/19/2014 | Listed for sale | $160,000$118/sqft |
Source: Century 21 Thompson Real Estate #4364910 Report a problem | ||
Public tax history
| Year | Property taxes | Tax assessment |
|---|---|---|
| 2024 | $6,063 +7.1% | $181,300 |
| 2023 | $5,660 +17% | $181,300 |
| 2022 | $4,839 -7.7% | $181,300 |
| 2021 | $5,243 +0.7% | $181,300 |
| 2020 | $5,209 +18% | $181,300 +21.2% |
| 2018 | $4,413 -3.2% | $149,600 |
| 2017 | $4,558 +9.6% | $149,600 +6.2% |
| 2016 | $4,159 +1.6% | $140,900 |
| 2015 | $4,093 +5.4% | $140,900 |
| 2014 | $3,883 -1.8% | $140,900 |
| 2013 | $3,954 -1.2% | $140,900 |
| 2012 | $4,002 | $140,900 |
Find assessor info on the county website
Neighborhood: 03244
Nearby homes
- $310,6003 bd1 ba1.1k sqft6 Firefly Ln, Hillsboro, NH 03244Off Market
- $405,0003 bd2 ba1.8k sqft27 Emerald Dr, Hillsboro, NH 03244Sold
- $7,900-- bd-- ba-- sqftEmerald Dr, Hillsboro, NH 03244Off Market
- $365,8003 bd2 ba1.4k sqft1 Chipmunk Ln, Hillsboro, NH 03244Off Market
- $414,6003 bd2 ba1.5k sqft3 Firefly Ln, Hillsboro, NH 03244Off Market
- $267,3002 bd1 ba806 sqft3 Chipmunk Ln, Hillsboro, NH 03244Off Market
- $336,0002 bd2 ba1.6k sqft3 Beaver Glen Rd, Hillsboro, NH 03244Sold
- $672,3003 bd2 ba1.8k sqft22 Chipmunk Ln, Deering, NH 03244Off Market
Nearby schools
GreatSchools rating
- 4/10Hillsboro-Deering Elementary SchoolGrades: PK-5Distance: 2.1 mi
- 5/10Hillsboro-Deering Middle SchoolGrades: 6-8Distance: 2.2 mi
- 3/10Hillsboro-Deering High SchoolGrades: 9-12Distance: 2.2 mi
Schools provided by the listing agent
- Elementary: Hillsboro-Deering Elementary
- Middle: Hillsboro-Deering Middle
- High: Hillsboro-Deering High School
- District: Hillsboro-Deering SAU #34
Source: PrimeMLS. This data may not be complete. We recommend contacting the local school district to confirm school assignments for this home.


Get pre-qualified for a loan
At Zillow Home Loans, we can pre-qualify you in as little as 5 minutes with no impact to your credit score.An equal housing lender. NMLS #10287.
Sell for more on Zillow
Get a Zillow Showcase℠ listing at no additional cost and you could sell for .
$330,300
2% more
+$6,606
With Zillow Showcase(estimated)
$336,906
- New Hampshire
- Hillsborough County
- Hillsborough
- 03244
- 23 Emerald Drive
Nearby cities
Nearby zip codes
Other Hillsborough Topics
