Skip main navigation
Closed
  • $170,000

    23 Ems D21d1 Ln, Syracuse, IN 46567

    3beds
    1,728sqft
    Manufactured Home
    Built in 1997
    0.68 Acres Lot
    $240,800 Zestimate®
    $--/sqft
    $1,337 Estimated rent

    Home value

    $240,800

    $224,000 - $258,000

    $1,337/mo

    Zestimate® history
    Loading
    Loading...

    Owner options

    List your home for rent

    $1,337/mo

    Rent Zestimate®

    Find your next renter with Zillow Rental Manager. Plus, with online applications, you can quickly screen prospective tenants – for free.

    Learn more

    $1,337/mo

    Rent Zestimate®

    Refinance and save

    $1,071/mo

    Est. payment

    Refinancing to a lower rate could help reduce your monthly payments and save thousands over the life of the loan.

    See today's rates

    $1,071/mo

    Est. payment

    Explore your selling options

    Work with a Zillow partner agent

    Leverage their expertise and Zillow's premium Showcase listings to get your home seen by more buyers.

    Get started

    List with your own agent

    Get your home in front of millions of buyers by listing it on Zillow.

    Learn how to do it

    Sell it yourself

    Take full control of how buyers see your home on Zillow by listing For Sale by Owner (FSBO).

    List your home

    What's special

    Large pole barn outbuildingsMaster en suiteLarge kitchenSplit floor planUtility sinkGarden tubEat-in kitchen
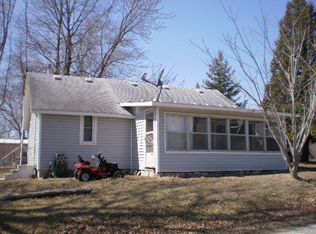
    Distinct property in Musquabuck Meadows! This home sits on over .6 acres, offering country living right by Dewart Lake! As you walk to the front door, you will be greeted by the charming covered front porch. A delightful place to sit and enjoy your morning coffee with a good book. Just inside the front door is the family room. The large kitchen sits just on the other side of the family room and offers a kitchen island, as well as an eat-in kitchen and dining space. This is open to the sizable living room, which offers plenty of space to host gatherings. This home offers a split floor plan with the master en suite on one side of the home and two bedrooms on the other. The master en suite offers a garden tub and stand-up shower. The laundry hookup can be found within the utility room, which is on the main level and is complete with two water heaters and a utility sink. Just outside the back door is an oversized, open back porch where you can watch the sun set over the landscape. This property also offers two large pole barn outbuildings for all of your storage needs. Furnace and air conditioning are both newer.

    Zillow last checked:

    Listing updated:

    Listed by:

    Katie Conrad Cell:574-328-0776,

    Coldwell Banker Real Estate Group

    Bought with:

    Billie Sexton, RB18001753

    Keller Williams Realty Group

    Source: IRMLS,MLS#: 202333357MLS Logo

    Facts & features

    Interior

    Bedrooms & bathrooms
    • Bedrooms: 3
    • Bathrooms: 2
    • Full bathrooms: 2
    • Main level bedrooms: 3
    Bedroom 1
    • Level: Main
    Bedroom 2
    • Level: Main
    Dining room
    • Level: Main
    • Area: 104
    • Dimensions: 8 x 13
    Family room
    • Level: Main
    • Area: 195
    • Dimensions: 13 x 15
    Kitchen
    • Level: Main
    • Area: 168
    • Dimensions: 14 x 12
    Living room
    • Level: Main
    • Area: 312
    • Dimensions: 24 x 13
    Heating
    • Forced Air
    Cooling
    • Central Air
    Appliances
    • Included: Disposal, Dishwasher, Electric Water Heater
    • Laundry: Electric Dryer Hookup, Sink, Main Level
    Features
    • Ceiling Fan(s), Eat-in Kitchen, Soaking Tub, Kitchen Island, Open Floorplan, Split Br Floor Plan, Main Level Bedroom Suite
    • Flooring: Carpet, Laminate
    • Windows: Skylight(s)
    • Basement: Crawl Space
    • Has fireplace: No
    • Fireplace features: None
    Interior area
    • Total structure area: 1,728
    • Total interior livable area: 1,728 sqft
    • Finished area above ground: 1,728
    • Finished area below ground: 0

    Property

    Parking
    • Parking features: Stone
    • Has uncovered spaces: Yes
    Features
    • Levels: One
    • Stories: 1
    • Patio & porch: Deck Covered, Porch
    • Fencing: None
    Lot
    • Size: 0.68 Acres
    • Dimensions: 284x98
    • Features: 0-2.9999, Rural
    Details
    • Additional structures: Outbuilding
    • Parcel number: 430325300519.000027

    Construction

    Type & style
    • Home type: MobileManufactured
    • Architectural style: Traditional
    • Property subtype: Manufactured Home
    Materials
    • Vinyl Siding
    • Roof: Asphalt
    Condition
    • New construction: No
    • Year built: 1997

    Utilities & green energy

    • Sewer: Septic Tank
    • Water: Well

    Community & HOA

    Community
    • Features: None
    • Subdivision: Musquabuck Meadows
    Location
    • Region: Syracuse

    Financial & listing details

    • Tax assessed value: $240,500
    • Annual tax amount: $736
    • Date on market: 12/13/2023
    • Listing terms: Cash,Conventional

    Price history

    DateEventPrice
    12/12/2023Sold$170,000-11.9%
    Source: IRMLS #202333357 Report a problem
    11/30/2023Pending sale$193,000$112/sqft
    Source: Coldwell Banker Real Estate Group #202333357 Report a problem
    10/12/2023Price change$193,000-2.5%
    Source: IRMLS #202333357 Report a problem
    9/13/2023Listed for sale$198,000
    Source: IRMLS #202333357 Report a problem

    Public tax history

    YearProperty taxesTax assessment
    2025$914 +6.4%$240,500 +10.4%
    2024$859 +16.6%$217,800 +6.4%
    2023$737 +23.5%$204,700 +18.5%
    2022$596 +2.7%$172,800 +18.1%
    2021$580 +13.7%$146,300 +4.5%
    2020$511 -29.6%$140,000 +7.1%
    2019$725 +51.8%$130,700 +7.6%
    2018$477 -26%$121,500 -0.8%
    2017$645 +53%$122,500 +0.6%
    2016$422 +6.6%$121,800 +2.8%
    2014$396 -7.7%$118,500 -0.1%
    2013$429 +20.3%$118,600 +1.1%
    2012$356 +18.9%$117,300 +6.3%
    2011$300 -8.7%$110,300 +2%
    2010$328 +21%$108,100
    2009$271 +4.1%$108,100 +1.8%
    2007$261 $106,200 -2.7%
    2006-- $109,200 +17.7%
    2005-- $92,800
    Find assessor info on the county website

    Neighborhood: 46567

    Nearby schools

    GreatSchools rating
    Schools provided by the listing agent
    • Elementary: Syracuse
    • Middle: Wawasee
    • High: Wawasee
    • District: Wawasee

    Source: IRMLS. This data may not be complete. We recommend contacting the local school district to confirm school assignments for this home.

    Sell for more on Zillow
    Get a Zillow Showcase℠ listing at no additional cost and you could sell for .
    $240,800
    2% more
    +$4,816
    With Zillow Showcase(estimated)
    $245,616