Young, beautiful and affordable condo in lovely Country Club Acres, a 55+ Community tucked away in a serene, private area of Burncoat. Enjoy easy one-level living with an open floor plan featuring gleaming hardwood floors, white wainscoating, a cozy gas fireplace, recessed lighting and abundant natural light. The spacious kitchen is appointed with granite countertops, quality wood cabinetry, pantry for extra storage, and all appliances including garbage disposal. The primary suite offers a vaulted ceiling, walk-in closet, ceiling fan and a private full bath with walk-in shower and safety grab bars. A second bedroom and full bath provide comfortable accommodations for guests, den or home office. Also enjoy Central Air, the first-floor Laundry, Attached Garage and full unfinished basement with high ceilings for any extra projects or living space. Thoughtfully designed for low maintenance living and offering comfort and convenience in a very peaceful community. The Clubhouse offers many activities with wonderful welcoming neighbors, function room with kitchen, library and small gym. Close proximity to shopping, restaurants, worship, routes 12, 290, 140, 190. See attached floor plan and click on the blue V for Matterport 3D experience.
For sale
$384,900
23 Enaya Cir #23, Worcester, MA 01606
2beds
1,192sqft
:
Get pre-qualified$3,132/mo
Condominium
Built in 2014
-- sqft lot
$-- Zestimate®
$323/sqft
$557/mo HOA
What's special
Cozy gas fireplaceCentral airDen or home officeFirst-floor laundryAttached garageCeiling fanGleaming hardwood floors
- 3 days |
- 366 |
- 23 |
Zillow last checked:
Listing updated:
Listed by:
Denise Foley 508-450-2896,
ERA Key Realty Services - Worcester 508-853-0964
Source: MLS PIN,MLS#: 73560675
Facts & features
Interior
Bedrooms & bathrooms
- Bedrooms: 2
- Bathrooms: 2
- Full bathrooms: 2
Primary bedroom
- Features: Bathroom - Full, Vaulted Ceiling(s), Walk-In Closet(s), Window(s) - Bay/Bow/Box
- Level: First
Bedroom 2
- Features: Closet, Flooring - Wall to Wall Carpet, Deck - Exterior, Exterior Access, Slider
- Level: First
Primary bathroom
- Features: Yes
Bathroom 1
- Features: Bathroom - Full, Bathroom - With Shower Stall, Flooring - Stone/Ceramic Tile, Countertops - Stone/Granite/Solid, Handicap Accessible
- Level: First
Bathroom 2
- Features: Bathroom - Full, Bathroom - With Tub & Shower, Flooring - Stone/Ceramic Tile, Countertops - Stone/Granite/Solid
- Level: First
Dining room
- Features: Flooring - Hardwood, Window(s) - Bay/Bow/Box, Open Floorplan, Lighting - Pendant
- Level: First
Kitchen
- Features: Flooring - Stone/Ceramic Tile, Window(s) - Bay/Bow/Box, Pantry, Countertops - Stone/Granite/Solid, Lighting - Pendant, Lighting - Overhead
- Level: First
Living room
- Features: Flooring - Hardwood, Open Floorplan, Recessed Lighting
- Level: First
Heating
- Forced Air, Natural Gas
Cooling
- Central Air
Appliances
- Included: Range, Dishwasher, Disposal, Microwave, Refrigerator, Washer, Dryer, Plumbed For Ice Maker
- Laundry: Main Level, Electric Dryer Hookup, Washer Hookup, First Floor, In Unit
Features
- Internet Available - Unknown
- Flooring: Wood, Tile, Carpet
- Has basement: Yes
- Number of fireplaces: 1
- Fireplace features: Living Room
Interior area
- Total structure area: 1,192
- Total interior livable area: 1,192 sqft
- Finished area above ground: 1,192
Video & virtual tour
Property
Parking
- Total spaces: 2
- Parking features: Attached, Garage Door Opener, Storage, Off Street, Guest
- Attached garage spaces: 1
- Uncovered spaces: 1
Features
- Entry location: Unit Placement(Street)
- Patio & porch: Deck - Wood
- Exterior features: Deck - Wood
Details
- Parcel number: 4881314
- Zoning: Res
Construction
Type & style
- Home type: Condo
- Property subtype: Condominium
- Attached to another structure: Yes
Materials
- Frame
- Roof: Shingle
Condition
- Year built: 2014
Utilities & green energy
- Electric: 200+ Amp Service
- Sewer: Public Sewer
- Water: Public
- Utilities for property: for Electric Range, for Electric Dryer, Washer Hookup, Icemaker Connection
Community & HOA
Community
- Features: Public Transportation, Shopping, Park, Golf, Medical Facility, Conservation Area, Highway Access, House of Worship, Adult Community
- Senior community: Yes
HOA
- Amenities included: Clubhouse
- Services included: Water, Sewer, Insurance, Maintenance Structure, Road Maintenance, Maintenance Grounds, Snow Removal, Trash
- HOA fee: $557 monthly
Location
- Region: Worcester
Financial & listing details
- Price per square foot: $323/sqft
- Tax assessed value: $326,200
- Annual tax amount: $4,331
- Date on market: 8/7/2026
- Listing terms: Contract
Estimated market value
Not available
Estimated sales range
Not available
Not available
Price history
| Date | Event | Price |
|---|---|---|
| 8/7/2026 | Listed for sale | $384,900$323/sqft |
Source: MLS PIN #73560675 Report a problem | ||
Public tax history
Tax history is unavailable.
Monthly payment
Est. payment
Payment breakdown
Explore the cost of this home by adjusting the details. Changes won't be saved.Climate risks
Neighborhood: 01606
Nearby schools
GreatSchools rating
- 3/10Clark Street Developmental Learning SchoolGrades: PK-6Distance: 0.3 mi
- 4/10Burncoat Middle SchoolGrades: 7-8Distance: 1.3 mi
- 2/10Burncoat Senior High SchoolGrades: 9-12Distance: 1.3 mi
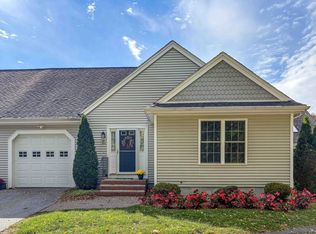
- $384,0002 bd2 ba1.2k sqft31 Enaya Cir #31, Worcester, MA 01606Sold
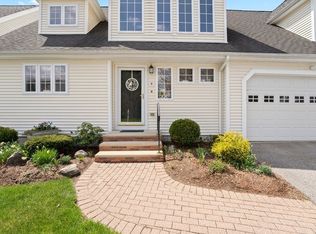
- $474,9003 bd3 ba1.8k sqft4 Enaya Cir, Worcester, MA 01606Off Market
- $477,3003 bd2 ba1.6k sqft46 Cobblestone Ln, Worcester, MA 01606Off Market
- $455,8003 bd3 ba1.6k sqft44 Cobblestone Ln, Worcester, MA 01606Off Market
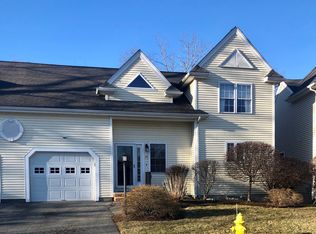
- $479,0003 bd3 ba2k sqft12 Myra Ln, Worcester, MA 01606Off Market
- $496,0002 bd2 ba1.7k sqft2 Maria Ln, Worcester, MA 01606Sold
- $425,1002 bd2 ba1.3k sqft6 Maria Ln, Worcester, MA 01606Off Market
- $437,1002 bd2 ba1.4k sqft8 Maria Ln, Worcester, MA 01606Off Market
A local agent can set up tours, give advice and negotiate with sellers.
A local lender can help you make sure your offer is ready when you are.
Similar homes
- $319,9002 bd2 ba1.2k sqft8 Cobblestone Ln #8, Worcester, MA 01606For Sale
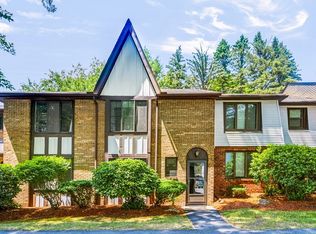 MLS ID #73551916, Jeanne Hickey, HomeSmart First Class Realty. MLS PIN
 - $449,0003 bd1 ba1.1k sqft37 Frederickson Ave, Worcester, MA 01606For Sale
 MLS ID #73559297, Kelly Killeen, EXIT Assurance Realty. MLS PIN
 - $437,5002 bd2 ba1.3k sqftHillside Village, West Boylston, MA 01583For Sale
 MLS ID #73554639, Maria Troka, A & E Realty Company, Inc.. MLS PIN
 - $439,0002 bd2 ba1.4k sqft55 Chilmark St, Worcester, MA 01604For Sale
 MLS ID #73556983, John Lanotte, Champion Real Estate, Inc.. MLS PIN
 - $435,0004 bd1 ba1.3k sqft14 Meadow Ln, Worcester, MA 01602For SaleMLS ID #73560319, Flynn Team, Keller Williams Realty-Merrimack. MLS PIN
- $499,9993 bd3 ba1.7k sqft42 Castine St #A, Worcester, MA 01606For SaleMLS ID #73556835, Karynsue Marchione-Reilly, Park Place Realty Enterprises. MLS PIN
- $445,8003 bd1 ba1.7k sqft82 Vincent Cir, Worcester, MA 01604For SaleMLS ID #73559814, Viviane Latino, Mega Realty Services. MLS PIN
- $439,9003 bd2 ba1.5k sqft4 Cranston St, Worcester, MA 01606For SaleMLS ID #73534586, Gerard Breau, Prospective Realty INC. MLS PIN
- $499,9003 bd2 ba1.6k sqft18 Hunnewell Rd, Worcester, MA 01606For SaleMLS ID #73554634, Kim Daley, Keller Williams Boston MetroWest. MLS PIN
- $400,0001 bd2 ba1.2k sqftPhesant Hill, Northborough, MA 01532For SaleMLS ID #73500282, Donna Warren-Holmes, ERA Key Realty Services - Distinctive Group. MLS PIN
- $450,0003 bd2 ba1.5k sqft647 Main St #B, Oxford, MA 01540For SaleMLS ID #73560890, Ingrid Karp, Coldwell Banker Realty - Worcester. MLS PIN
- $429,9002 bd2 ba1.4k sqftDeerfield Estates, Grafton, MA 01519For SaleMLS ID #73559474, Elio Espinal, Coldwell Banker Realty - Westford. MLS PIN
- $359,9002 bd2 ba1k sqft17 Bolton St, Worcester, MA 01604For SaleMLS ID #73545588, Victoria Tran, The Nest Real Estate Agency, LLC. MLS PIN
- $389,5002 bd1 ba906 sqft154 Boylston St, Shrewsbury, MA 01545For SaleMLS ID #73535338, Anne Reardon French, RE/MAX Vision. MLS PIN
- $370,0003 bd2 ba1.3k sqft4 Stockholm St, Worcester, MA 01607For SaleMLS ID #73481184, Justice Nyame, Century 21 XSELL REALTY. MLS PIN
- $434,9003 bd2 ba1.3k sqft352 Town Farm Rd, Barre, MA 01005For SaleMLS ID #73559900, Michael Mcqueston, Real Broker MA, LLC. MLS PIN
- $439,9003 bd2 ba1.1k sqft109 Hale Rd, Hubbardston, MA 01452For SaleMLS ID #73559644, Gerard Breau, Prospective Realty INC. MLS PIN
- $349,5002 bd2 ba1.2k sqft647 Main Street Condo, Oxford, MA 01540For SaleMLS ID #73552311, Ingrid Karp, Coldwell Banker Realty - Worcester. MLS PIN
- $524,9002 bd2 ba1.4k sqft19 Rowley Hill Rd, Sterling, MA 01564For SaleMLS ID #73559906, Caryn Gorczynski, Center Home Team. MLS PIN
- $549,0003 bd3 ba1.6k sqft29 Buckley Rd, Worcester, MA 01602For SaleMLS ID #73559735, Hanh Vuong, Century 21 XSELL REALTY. MLS PIN
