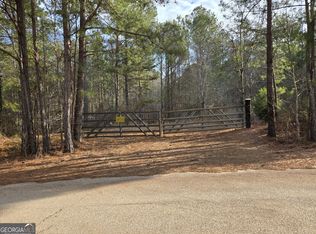
Southern Charm Meets Modern Comfort on a Private Retreat Near Jackson Lake Welcome to this beautifully maintained Monticello home, where timeless Southern charm, modern updates, and peaceful country living come together on an exceptional property. From the moment you step inside, you'll be captivated by the soaring vaulted ceilings, abundant natural light, and an elegant staircase that creates a grand first impression. The inviting open-concept design seamlessly connects the spacious family room to the well-appointed kitchen, offering picturesque views of the surrounding property and creating the perfect setting for both everyday living and entertaining. The main-level owner's suite provides a private retreat, complete with a spacious walk-in closet and an ensuite bathroom featuring a double vanity. Stylish wood-look tile flooring extends throughout the main level, offering both durability and sophisticated appeal. Upstairs, two generously sized guest bedrooms each feature dual closets and share a full bathroom, providing plenty of space for family and guests. Step outside and discover your own backyard oasis. Whether you're enjoying morning coffee on the covered rear porch, hosting summer cookouts, or gathering around the fire pit on cool Georgia evenings, this outdoor space was designed for making memories. A portion of the property has already been cleared and fenced, making it ideal for pets, gardening, or even small livestock. One of the property's most impressive features is the 30' x 20' powered workshop-a dream for mechanics, hobbyists, entrepreneurs, or anyone needing substantial workspace. Built on a reinforced concrete slab designed to support an automotive lift, the shop also offers the convenience of a separate entrance from Cook Road. An additional 10' x 10' utility building provides even more storage for equipment, tools, or recreational gear. Conveniently located just minutes from historic downtown Monticello and less than half a mile from a public boat ramp on beautiful Jackson Lake, this property offers the perfect balance of privacy and accessibility. Enjoy peace of mind with major recent improvements, including a newer roof, updated HVAC system, and a brand-new water heater installed last year.
Closed
Zillow last checked:
Listing updated:
Bought with:
Courtney Shepler, 417916
Dwelli
Source: GAMLS,MLS#: 10816569
Price history
| Date | Event | Price |
|---|---|---|
| 8/31/2026 | Sold | $330,000-2.9%$186/sqft |
Source:  GAMLS #10816569 Report a problem GAMLS #10816569 Report a problem | ||
| 8/3/2026 | Pending sale | $340,000$191/sqft |
Source: GAMLS #10816569 Report a problem | ||
| 7/31/2026 | Listed for sale | $340,000$191/sqft |
Source: GAMLS #10816569 Report a problem | ||
| 7/31/2026 | Listing removed | $340,000$191/sqft |
Source:  LCBOR #71268 Report a problem LCBOR #71268 Report a problem | ||
| 6/24/2026 | Listed for sale | $340,000-0.6%$191/sqft |
Source: GAMLS #10792196 Report a problem | ||
| 6/23/2026 | Listing removed | $342,000$192/sqft |
Source: GAMLS #10756995 Report a problem | ||
| 6/5/2026 | Price change | $342,000-0.3%$192/sqft |
Source: GAMLS #10756995 Report a problem | ||
| 5/9/2026 | Price change | $343,000-2.8%$193/sqft |
Source: GAMLS #10756995 Report a problem | ||
| 5/4/2026 | Price change | $353,000-0.3%$199/sqft |
Source: GAMLS #10756995 Report a problem | ||
| 4/24/2026 | Price change | $354,000-1.4%$199/sqft |
Source: GAMLS #10717692 Report a problem | ||
| 4/1/2026 | Price change | $359,000-0.3%$202/sqft |
Source: GAMLS #10717692 Report a problem | ||
| 3/25/2026 | Price change | $360,000-1.4%$202/sqft |
Source: GAMLS #10717692 Report a problem | ||
| 1/2/2026 | Listed for sale | $365,000$205/sqft |
Source:  FMLS GA #7697737 Report a problem FMLS GA #7697737 Report a problem | ||
| 1/1/2026 | Listing removed | $365,000$205/sqft |
Source: LCBOR #69093 Report a problem | ||
| 9/3/2025 | Price change | $365,000-1.4%$205/sqft |
Source: GAMLS #10570075 Report a problem | ||
| 7/31/2025 | Listed for sale | $370,000+5.7%$208/sqft |
Source: FMLS GA #7620551 Report a problem | ||
| 12/5/2023 | Listing removed | $350,000$197/sqft |
Source: GAMLS #20157835 Report a problem | ||
| 11/12/2023 | Listed for sale | $350,000+27.3%$197/sqft |
Source: GAMLS #20157835 Report a problem | ||
| 5/26/2022 | Sold | $275,000-1.8%$155/sqft |
Source: Public Record Report a problem | ||
| 6/17/2021 | Listing removed | -- |
Source:  RE/MAX International Report a problem RE/MAX International Report a problem | ||
| 4/26/2021 | Pending sale | $280,000$157/sqft |
Source: GAMLS #8963842 Report a problem | ||
| 4/20/2021 | Listed for sale | $280,000+129.5%$157/sqft |
Source: GAMLS #8963842 Report a problem | ||
| 5/27/2015 | Sold | $122,000+1.8%$69/sqft |
Source: Public Record Report a problem | ||
| 4/5/2015 | Pending sale | $119,900$67/sqft |
Source: SOUTHERN LANDMARK REALTY, LLC #07429318 Report a problem | ||
| 4/2/2015 | Listed for sale | $119,900-7.1%$67/sqft |
Source: SOUTHERN LANDMARK REALTY, LLC #07429318 Report a problem | ||
| 10/31/2014 | Listing removed | $129,000$73/sqft |
Source: Heart Land Realty #07311802 Report a problem | ||
| 7/30/2014 | Listed for sale | $129,000$73/sqft |
Source: Heart Land Realty #07311802 Report a problem | ||
Get a cash offer in 3 minutes
Find out how much your home could sell for in as little as 3 minutes with a no-obligation cash offer.
Estimated market value
$339,600
