Skip main navigation
Under contract
  • $1,775,000

    23 EUCLID AVENUE, Summit City, NJ 07901

    5beds
    --sqft
    : 
    Loading
    Get pre-qualified
    Multi Family
    Built in 1896
    -- sqft lot
    $1,672,500 Zestimate®
    $--/sqft
    $-- HOA

    What's special

    Bright kitchenGenerous layoutFlexible layoutSpacious bedroomsNatural light
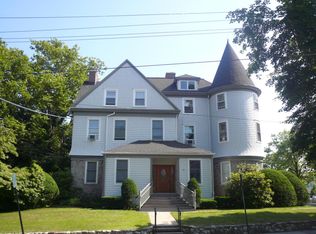
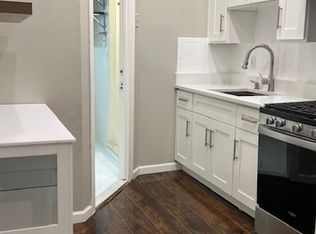
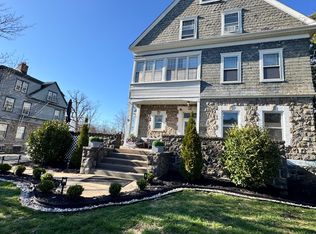
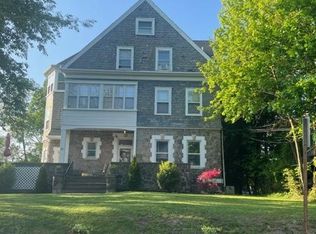
    Welcome to 23 Euclid Avenue, a sun-filled and well-maintained four-unit multifamily home located in the heart of Summit. This property presents a unique opportunity for investors, owner-occupants or contractors seeking to enhance/expand value in an exceptional neighborhood. From the moment you arrive, the property's inviting presence and timeless design set the tone for what lies within. The main level offers a generous layout that includes a bright kitchen, dining room, living room, comfortable bedroom and full bath. Sunlight moves naturally through each room, creating a welcoming atmosphere. Units 2 and 3 each include a kitchen, living room, bedroom and full bath. These spaces are well-suited for those looking to generate income, provide independent accommodations or enjoy additional flexibility. The top floor, Unit 4, is the largest of the four and features two spacious bedrooms, a kitchen, living room and full bath. Its elevated position fills the interior with natural light and offers a comfortable and functional layout with room to customize or modernize. For those seeking a property with strong investment potential, 23 Euclid Avenue delivers. It can continue as a well-performing rental asset or serve as the foundation for a renovation project that blends classic architecture with contemporary improvements. With its ideal location and flexible layout, 23 Euclid Avenue represents a rare chance to invest in a property in one of the most sought after locations in Summit.
    251 days
    |
    70
    |
    1
    |

    Zillow last checked:

    Listing updated:

    Listed by:

    Anthony J Verducci Jr 973-477-2220,

    Serhant New Jersey Llc

    Source: GSMLS,MLS#: 3994891MLS Logo

      Facts & features

      Interior

      Bedrooms & bathrooms
      • Bedrooms: 5
      • Bathrooms: 5
      • Full bathrooms: 5
      Heating
      • 1 Unit, Baseboard - Hotwater, Radiators - Steam, Natural Gas
      Cooling
      • Window Unit(s)
      Appliances
      • Included: Exhaust Fan, Range/Oven - Electric, Refrigerator, Kitchen Exhaust Fan, Gas Water Heater
      Features
      • High Ceilings, Walk-In Closet(s), Bedrooms, Dining Room, Kitchen, Living/Dining Room, Living Room, Eat-In Kitchen, Master Bedroom
      • Flooring: Tile, Vinyl-Linoleum Floors, Wood
      • Basement: Yes,Full,Unfinished,Walk-Out Access
      • Number of fireplaces: 3
      Interior area
      • Total structure area: 0

      Property

      Parking
      • Total spaces: 6
      • Parking features: 2 Car Width, Asphalt, Detached Garage, Garage Door Opener, Oversized
      • Garage spaces: 1
      • Uncovered spaces: 6
      Features
      • Levels: 3-Three Story
      • Stories: 3
      • Patio & porch: Patio, Porch
      • Exterior features: Sidewalk
      • Fencing: Partial
      Lot
      • Size: 0.31 Acres
      • Dimensions: 0.31 AC
      • Features: Corner Lot, Level
      Details
      • Parcel number: 2918020040000000050000
      • Zoning description: Residential

      Construction

      Type & style
      • Home type: MultiFamily
      • Property subtype: Multi Family
      Materials
      • Brick, Stone, Wood Shingle
      • Roof: Asphalt Shingle
      Condition
      • Year built: 1896
      • Major remodel year: 2023

      Utilities & green energy

      • Gas: Gas-Natural
      • Sewer: Public Sewer, Sewer Charge Extra
      • Water: Public, Water Charge Extra
      • Utilities for property: Electricity Connected, Natural Gas Connected, Cable Available, Fiber Optic Available

      Community & HOA

      Community
      • Security: Carbon Monoxide Detector(s), Smoke Detector(s), Carbon Monoxide Detector, Smoke Detector, Fire Extinguisher
      • Subdivision: Northside Downtown
      Location
      • Region: Summit

      Financial & listing details

      • Tax assessed value: $379,800
      • Annual tax amount: $25,595
      • Date on market: 10/28/2025
      • Exclusions: See Listing Agent
      • Total actual rent: 7950
      • Tenant pays: Electricity, Gas, Tenant Pays Electric, Tenant Pays Gas
      • Electric utility on property: Yes

        Estimated market value

        $1,672,500

        $1.59M - $1.76M

        $4,529/mo

        Price history

        DateEventPrice
        1/21/2026Pending sale$1,775,000
        Source: GSMLS #3994891 Report a problem
        10/28/2025Listed for sale$1,775,000
        Source: GSMLS #3994891 Report a problem
        2/7/2025Listing removed$1,950
        Source: GSMLS #3944019 Report a problem
        2/1/2025Listed for rent$1,950
        Source: GSMLS #3944019 Report a problem

        Public tax history

        YearProperty taxesTax assessment
        2024-- --
        2023-- --
        2022-- --
        2021-- --
        2020-- --
        2019-- --
        2018-- --
        2017-- --
        2016-- --
        2015-- --
        2014-- --
        2011$14,201 +4.2%$379,800
        2010$13,631 +4.5%$379,800
        2009$13,046 $379,800
        2008-- $379,800
        2007$12,556 $379,800
        2006-- $379,800
        2005-- $379,800 -17.4%
        2004-- $459,800
        2003-- $459,800
        2002-- $459,800
        2001-- $459,800

        Find assessor info on the county website

        Monthly payment

        Est. payment

        Payment breakdown

        Explore the cost of this home by adjusting the details. Changes won't be saved.
        All calculations are estimates and provided by Zillow, Inc. for informational purposes only. Actual amounts may vary.
        HOA fees may include property taxes on listings classified as Co-Ops. Contact the listing agent and/or owner for fee details.
        Mortgage interest rates are dependent on a number of factors, including credit score, down payment, and repayment length. Interest rate data provided by Zillow Group Marketplace, Inc. as of 1/1/1970 from various mortgage lenders with which we have lead or other similar arrangements; the Estimated Payment is an average of those rates.
        See how much you could borrow to make a competitive offer.

        Climate risks

        Neighborhood: 07901

        Getting around

        89 / 100
        Very Walkable
        44 / 100
        Some Transit
        41 / 100
        Somewhat Bikeable

        Nearby schools

        GreatSchools rating
        Schools provided by the listing agent
        • Elementary: Lincoln-hubbard
        • Middle: Summit Ms
        • High: Summit Hs

        Source: GSMLS. This data may not be complete. We recommend contacting the local school district to confirm school assignments for this home.

        A local agent can set up tours, give advice and negotiate with sellers.

        A local lender can help you make sure your offer is ready when you are.

        Browse local experts

        Similar homes

        Skip to the end of the carouselSkip to the beginning of the carousel