Beautifully kept 3-bedroom, 2.5-bath home offering a spacious, light-filled layout with inviting finishes throughout. Come into a bright living room and cozy den—perfect for unwinding, working from home, or hosting guests. The formal dining room, with its statement lighting and modern flair, sets the scene for both lively gatherings and intimate meals. The eat-in kitchen brings it all together with granite countertops, stainless steel appliances, abundant cabinetry, and a stylish backsplash that adds just the right touch of character. Go outside to your private deck—ideal for coffee mornings or summer evenings. You’ll also enjoy off-street parking for 4 cars (no, that’s not a typo!). And the best part? A detached bonus space that feels like a whole extra living area. Complete with a half bath, it’s ready to become your game room, movie lounge, or anything you can imagine. Open House: Sat. 17th and Sun. 18th from 1-3pm.
Sold for $660,000
$660,000
23 Eutaw Ave, Lynn, MA 01902
3beds
1,826sqft
Single Family Residence
Built in 1910
3,598 Square Feet Lot
$659,100 Zestimate®
$361/sqft
$3,309 Estimated rent
Home value
$659,100
$600,000 - $725,000
$3,309/mo
Zestimate® history
Owner options
List your home for rent
$3,309/mo
Rent Zestimate®
Find your next renter with Zillow Rental Manager. Plus, with online applications, you can quickly screen prospective tenants – for free.
$3,309/mo
Rent Zestimate®
Refinance and save
$4,396/mo
Est. payment
Refinancing to a lower rate could help reduce your monthly payments and save thousands over the life of the loan.
$4,396/mo
Est. payment
Explore your selling options
Work with a Zillow partner agent
Leverage their expertise and Zillow's premium Showcase listings to get your home seen by more buyers.
Get startedList with your own agent
Get your home in front of millions of buyers by listing it on Zillow.
Learn how to do itSell it yourself
Take full control of how buyers see your home on Zillow by listing For Sale by Owner (FSBO).
List your homeWhat's special
Zillow last checked:
Listing updated:
Listed by:
The Alianza Group 978-693-5643,
Nina-Soto Realty, LLC 978-594-1292
Bought with:
Non Member
Non Member Office
Source: MLS PIN,MLS#: 73375389
Facts & features
Interior
Bedrooms & bathrooms
- Bedrooms: 3
- Bathrooms: 3
- Full bathrooms: 2
- 1/2 bathrooms: 1
- Main level bathrooms: 1
Primary bedroom
- Features: Closet, Flooring - Laminate, Recessed Lighting
- Level: Second
- Area: 150
- Dimensions: 10 x 15
Bedroom 2
- Features: Closet, Flooring - Wall to Wall Carpet, Lighting - Overhead
- Level: Second
- Area: 143
- Dimensions: 13 x 11
Bedroom 3
- Features: Closet, Flooring - Laminate, Lighting - Overhead
- Level: Second
- Area: 104
- Dimensions: 13 x 8
Bathroom 1
- Features: Bathroom - Full, Bathroom - With Tub & Shower, Flooring - Stone/Ceramic Tile
- Level: Main,First
- Area: 35
- Dimensions: 5 x 7
Bathroom 2
- Features: Bathroom - Full, Bathroom - Tiled With Shower Stall, Flooring - Stone/Ceramic Tile
- Level: Second
- Area: 24
- Dimensions: 8 x 3
Dining room
- Features: Flooring - Hardwood, Lighting - Pendant
- Level: Main,First
- Area: 156
- Dimensions: 13 x 12
Kitchen
- Features: Flooring - Laminate, Countertops - Stone/Granite/Solid, Dryer Hookup - Electric, Stainless Steel Appliances, Gas Stove, Lighting - Overhead
- Level: Main,First
- Area: 182
- Dimensions: 13 x 14
Living room
- Features: Flooring - Hardwood, Lighting - Overhead
- Level: Main,First
- Area: 192
- Dimensions: 16 x 12
Heating
- Forced Air, Electric Baseboard, Natural Gas
Cooling
- Window Unit(s)
Appliances
- Included: Gas Water Heater, Range, Dishwasher, Refrigerator
Features
- Lighting - Overhead, Recessed Lighting, Bathroom - Half, Den, Bonus Room, Bathroom
- Flooring: Tile, Carpet, Laminate, Hardwood, Flooring - Hardwood
- Doors: French Doors
- Basement: Full,Unfinished
- Has fireplace: No
Interior area
- Total structure area: 1,826
- Total interior livable area: 1,826 sqft
- Finished area above ground: 1,826
Property
Parking
- Total spaces: 4
- Parking features: Paved Drive, Off Street
- Uncovered spaces: 4
Features
- Levels: Front to Back Split
- Patio & porch: Deck - Vinyl
- Exterior features: Deck - Vinyl, Rain Gutters, Fenced Yard
- Fencing: Fenced/Enclosed,Fenced
Lot
- Size: 3,598 Square Feet
Details
- Parcel number: M:096 B:496 L:020,1999451
- Zoning: R1
Construction
Type & style
- Home type: SingleFamily
- Architectural style: Colonial
- Property subtype: Single Family Residence
Materials
- Foundation: Stone
- Roof: Shingle,Rubber
Condition
- Year built: 1910
Utilities & green energy
- Sewer: Public Sewer
- Water: Public
- Utilities for property: for Gas Range
Community & HOA
Community
- Features: Public Transportation, Shopping, Park, Laundromat, House of Worship, Public School
HOA
- Has HOA: No
Location
- Region: Lynn
Financial & listing details
- Price per square foot: $361/sqft
- Tax assessed value: $510,800
- Annual tax amount: $5,292
- Date on market: 1/8/2026
Price history
| Date | Event | Price |
|---|---|---|
| 6/27/2025 | Sold | $660,000+3.1%$361/sqft |
Source: MLS PIN #73375389 Report a problem | ||
| 5/19/2025 | Contingent | $640,000$350/sqft |
Source: MLS PIN #73375389 Report a problem | ||
| 5/15/2025 | Listed for sale | $640,000+259.6%$350/sqft |
Source: MLS PIN #73375389 Report a problem | ||
| 5/1/2015 | Sold | $178,000-1.1%$97/sqft |
Source: Public Record Report a problem | ||
| 1/21/2015 | Listing removed | $179,900$99/sqft |
Source: Connor Real Estate #71778724 Report a problem | ||
| 12/24/2014 | Listed for sale | $179,900$99/sqft |
Source: Connor Real Estate #71778724 Report a problem | ||
Public tax history
| Year | Property taxes | Tax assessment |
|---|---|---|
| 2025 | $5,292 +3.8% | $510,800 +5.5% |
| 2024 | $5,100 +6.1% | $484,300 +12.4% |
| 2023 | $4,806 | $431,000 |
| 2022 | $4,806 +9.2% | $431,000 +27.6% |
| 2021 | $4,400 +4.7% | $337,700 +7.7% |
| 2020 | $4,202 0% | $313,600 +6.7% |
| 2019 | $4,204 +6.4% | $294,000 +12.7% |
| 2018 | $3,951 +5.9% | $260,800 +9% |
| 2017 | $3,732 +8.3% | $239,200 +12.4% |
| 2016 | $3,445 +2.2% | $212,900 +5.8% |
| 2015 | $3,370 +3.1% | $201,200 +5.5% |
| 2014 | $3,268 +0.7% | $190,800 -0.5% |
| 2013 | $3,245 +0.7% | $191,700 -3.1% |
| 2012 | $3,222 +2.9% | $197,900 +2.5% |
| 2011 | $3,130 +3.2% | $193,000 -1.2% |
| 2010 | $3,033 +1.8% | $195,300 -16.5% |
| 2009 | $2,980 +2.6% | $233,900 -11.6% |
| 2008 | $2,904 +7.8% | $264,500 +2.2% |
| 2007 | $2,693 +8.6% | $258,900 +3.8% |
| 2006 | $2,480 +5.5% | $249,500 +8.1% |
| 2005 | $2,351 +0.8% | $230,900 +13.1% |
| 2004 | $2,333 -1.7% | $204,100 +13.6% |
| 2003 | $2,373 +16% | $179,600 +44.5% |
| 2001 | $2,046 +20.1% | $124,300 +29.3% |
| 1999 | $1,704 +12.8% | $96,100 +6.7% |
| 1995 | $1,510 | $90,100 |
Find assessor info on the county website
Neighborhood: 01902
Nearby homes
- $534,3003 bd1 ba1.1k sqft27 Eutaw Ave, Lynn, MA 01902Off Market
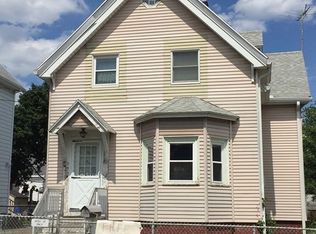
- $479,2003 bd1 ba985 sqft19 Eutaw Ave, Lynn, MA 01902Off Market
- $815,4007 bd3 ba2.6k sqft31 Eutaw Ave, Lynn, MA 01902Off Market
- $769,1008 bd2 ba2.3k sqft320 Chatham St, Lynn, MA 01902Off Market
- $458,3003 bd1 ba1k sqft316 Chatham St, Lynn, MA 01902Off Market
- $834,3007 bd4 ba2.3k sqft15 Eutaw Ave, Lynn, MA 01902Off Market
- $660,0002 bd1 ba1.1k sqft15 Eutaw Ave #1, Lynn, MA 01902Off Market
- $--2 bd1 ba1.1k sqft15 Eutaw Ave #2, Lynn, MA 01902Off Market
Nearby schools
GreatSchools rating
- 6/10HoodGrades: PK-5Distance: 0.1 mi
- 4/10Thurgood Marshall Middle SchoolGrades: 6-8Distance: 0.6 mi
- 1/10Lynn English High SchoolGrades: 9-12Distance: 0.2 mi
Get a cash offer in 3 minutes
Find out how much your home could sell for in as little as 3 minutes with a no-obligation cash offer.
Estimated market value
$659,100
Get a cash offer in 3 minutes
Find out how much your home could sell for in as little as 3 minutes with a no-obligation cash offer.
Estimated market value
$659,100
- Massachusetts
- Essex County
- Lynn
- 01902
- 23 Eutaw Ave
