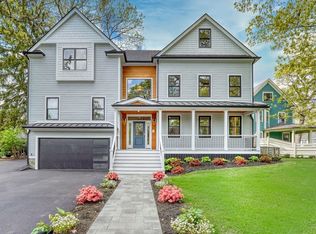
Talk about curb appeal! This fabulous Colonial home beckons with an amazing front porch overlooking an expansive front yard, proudly perched on a quiet corner in one of the most coveted neighborhoods in town. Well-tended gardens and plants mesh with giant overhanging oak trees making your heart sing. Inside, delight in the quarter-sawn oak walls and floors, huge sunny family room and a dining room waiting to host huge dinner parties. Six bedrooms, 4 full and 2 half baths, a first-floor study and a bright sunny kitchen will delight. Upstairs, a large primary bath and tremendous 2-story closet brings the wow-factor and here's a bonus: along with two bedrooms and a bath, the third floor offers a spacious bonus room to be used as a media room or fabulous yoga retreat. There is also a 2-car garage, private back yard and fire pit area all within a quick walk to the town center and train!
Sold for $3,250,000
$3,250,000
23 Everett Ave, Winchester, MA 01890
6beds
4,714sqft
Single Family Residence
Built in 1909
0.37 Acres Lot
$3,288,200 Zestimate®
$689/sqft
$-- Estimated rent
Home value
$3,288,200
$3.03M - $3.58M
Not available
Zestimate® history
Owner options
List your home for rent
Find your next renter with Zillow Rental Manager. Plus, with online applications, you can quickly screen prospective tenants – for free.
Refinance and save
$21,328/mo
Est. payment
Refinancing to a lower rate could help reduce your monthly payments and save thousands over the life of the loan.
$21,328/mo
Est. payment
Explore your selling options
Work with a Zillow partner agent
Leverage their expertise and Zillow's premium Showcase listings to get your home seen by more buyers.
Get startedList with your own agent
Get your home in front of millions of buyers by listing it on Zillow.
Learn how to do itSell it yourself
Take full control of how buyers see your home on Zillow by listing For Sale by Owner (FSBO).
List your homeWhat's special
Front porchSunny family roomBright sunny kitchenDining roomFirst-floor studySix bedroomsQuiet corner
Zillow last checked:
Listing updated:
Listed by:
The Pallotta Group 781-258-0722,
Advisors Living - Winchester 978-423-5235,
Nancy S. Pallotta 781-258-0722
Bought with:
The Pallotta Group
Advisors Living - Winchester
Source: MLS PIN,MLS#: 73327504
Facts & features
Interior
Bedrooms & bathrooms
- Bedrooms: 6
- Bathrooms: 6
- Full bathrooms: 4
- 1/2 bathrooms: 2
Primary bedroom
- Features: Bathroom - Full, Walk-In Closet(s), Flooring - Hardwood
- Level: Second
- Area: 322
- Dimensions: 14 x 23
Bedroom 2
- Features: Bathroom - Full, Flooring - Hardwood
- Level: Second
- Area: 180
- Dimensions: 15 x 12
Bedroom 3
- Features: Flooring - Hardwood
- Level: Second
- Area: 154
- Dimensions: 14 x 11
Bedroom 4
- Features: Flooring - Hardwood
- Level: Second
- Area: 252
- Dimensions: 14 x 18
Bedroom 5
- Features: Flooring - Hardwood, Flooring - Wall to Wall Carpet
- Level: Third
- Area: 126
- Dimensions: 9 x 14
Primary bathroom
- Features: Yes
Bathroom 1
- Features: Bathroom - Full, Bathroom - With Tub & Shower, Flooring - Stone/Ceramic Tile, Double Vanity
- Level: Second
Bathroom 2
- Level: Second
Bathroom 3
- Level: Second
Dining room
- Features: Coffered Ceiling(s), Flooring - Hardwood, Pocket Door
- Level: First
- Area: 270
- Dimensions: 15 x 18
Family room
- Features: Bathroom - Half, Flooring - Hardwood, Wet Bar
- Level: First
- Area: 342
- Dimensions: 18 x 19
Kitchen
- Features: Flooring - Stone/Ceramic Tile, Countertops - Stone/Granite/Solid
- Level: First
- Area: 550
- Dimensions: 22 x 25
Living room
- Features: Flooring - Hardwood, Pocket Door
- Level: First
- Area: 322
- Dimensions: 14 x 23
Office
- Level: First
- Area: 180
- Dimensions: 15 x 12
Heating
- Forced Air, Natural Gas
Cooling
- Central Air
Appliances
- Included: Gas Water Heater, Range, Dishwasher, Disposal, Microwave, Refrigerator, Washer, Dryer
- Laundry: In Basement
Features
- Home Office, Play Room, Bedroom, Bonus Room, Bathroom, Exercise Room
- Flooring: Wood, Flooring - Wall to Wall Carpet, Flooring - Hardwood
- Windows: Screens
- Basement: Full,Partially Finished
- Number of fireplaces: 3
- Fireplace features: Dining Room, Living Room, Master Bedroom
Interior area
- Total structure area: 4,714
- Total interior livable area: 4,714 sqft
- Finished area above ground: 4,714
Property
Parking
- Total spaces: 4
- Parking features: Detached, Paved Drive, Off Street
- Garage spaces: 2
- Uncovered spaces: 2
Features
- Patio & porch: Porch, Patio
- Exterior features: Porch, Patio, Rain Gutters, Professional Landscaping, Sprinkler System, Decorative Lighting, Screens, Fenced Yard, Invisible Fence
- Fencing: Fenced,Invisible
- Waterfront features: Lake/Pond, 1 to 2 Mile To Beach, Beach Ownership(Public)
Lot
- Size: 0.37 Acres
- Features: Corner Lot
Details
- Parcel number: M:017 B:0086 L:0,899243
- Zoning: RDB
Construction
Type & style
- Home type: SingleFamily
- Architectural style: Colonial
- Property subtype: Single Family Residence
Materials
- Foundation: Stone
- Roof: Shingle
Condition
- Year built: 1909
Utilities & green energy
- Sewer: Public Sewer
- Water: Public
- Utilities for property: for Gas Range
Community & HOA
Community
- Features: Public Transportation, Shopping, Tennis Court(s), Park, Walk/Jog Trails, Golf, Medical Facility, Bike Path, Conservation Area, House of Worship, Private School, Public School
- Subdivision: Mystic Lakes
HOA
- Has HOA: No
Location
- Region: Winchester
Financial & listing details
- Price per square foot: $689/sqft
- Tax assessed value: $2,311,600
- Annual tax amount: $25,628
- Date on market: 1/17/2026
Price history
| Date | Event | Price |
|---|---|---|
| 3/18/2025 | Sold | $3,250,000+1.6%$689/sqft |
Source: MLS PIN #73327504 Report a problem | ||
| 1/20/2025 | Listed for sale | $3,199,000+97.2%$679/sqft |
Source: MLS PIN #73327504 Report a problem | ||
| 1/30/2013 | Sold | $1,622,000-4.6%$344/sqft |
Source: Public Record Report a problem | ||
| 12/1/2012 | Listed for sale | $1,699,900$361/sqft |
Source: Waterfield Sotheby's International Realty #71353892 Report a problem | ||
| 10/12/2012 | Listing removed | $1,699,900$361/sqft |
Source: Waterfield Sotheby's International Realty #71353892 Report a problem | ||
| 8/17/2012 | Price change | $1,699,900-2.9%$361/sqft |
Source: Waterfield Sotheby's International Realty #71353892 Report a problem | ||
| 7/6/2012 | Price change | $1,750,000-2.8%$371/sqft |
Source: Waterfield Sotheby's International Realty #71353892 Report a problem | ||
| 4/27/2012 | Price change | $1,799,900-2.7%$382/sqft |
Source: Waterfield Sotheby's International Realty #71353892 Report a problem | ||
| 3/21/2012 | Listed for sale | $1,849,900+234.6%$392/sqft |
Source: Waterfield Sotheby's International Realty #71353892 Report a problem | ||
| 6/30/1994 | Sold | $552,800$117/sqft |
Source: Public Record Report a problem | ||
Public tax history
| Year | Property taxes | Tax assessment |
|---|---|---|
| 2025 | $25,636 0% | $2,311,600 +2.1% |
| 2024 | $25,641 +6.2% | $2,263,100 +10.6% |
| 2023 | $24,151 +1.9% | $2,046,700 +8% |
| 2022 | $23,709 +4.7% | $1,895,200 +7.4% |
| 2021 | $22,639 +3.6% | $1,764,500 |
| 2020 | $21,862 +7.4% | $1,764,500 +5% |
| 2019 | $20,350 +1.5% | $1,680,400 +2.1% |
| 2018 | $20,056 +1% | $1,645,300 +1.7% |
| 2017 | $19,859 +5.3% | $1,617,200 +0.2% |
| 2016 | $18,854 +1.9% | $1,614,200 +5.9% |
| 2015 | $18,501 +0.3% | $1,524,000 +4.6% |
| 2014 | $18,444 -0.9% | $1,456,900 |
| 2013 | $18,605 +1.8% | $1,456,900 |
| 2012 | $18,284 +3.7% | $1,456,900 |
| 2011 | $17,628 +5.6% | $1,456,900 +0.4% |
| 2010 | $16,696 +2.1% | $1,450,600 |
| 2009 | $16,348 -14.3% | $1,450,600 -19.6% |
| 2008 | $19,065 +12.3% | $1,803,700 +9.8% |
| 2007 | $16,973 +6.4% | $1,643,100 +6.8% |
| 2006 | $15,956 +9.6% | $1,538,700 +10.1% |
| 2005 | $14,565 -7.5% | $1,397,800 +1.1% |
| 2004 | $15,739 +2.6% | $1,383,000 +2.6% |
| 2003 | $15,341 +18.8% | $1,348,100 +15.5% |
| 2002 | $12,908 +45.7% | $1,167,100 +63.4% |
| 2000 | $8,859 -5.6% | $714,100 +11.4% |
| 1999 | $9,384 | $641,000 |
Find assessor info on the county website
Neighborhood: 01890
Nearby homes
- $3,280,7006 bd3 ba4.9k sqft20 Sheffield Rd, Winchester, MA 01890Off Market
- $2,516,5006 bd4 ba4.1k sqft21 Everett Ave, Winchester, MA 01890Off Market
- $2,610,1005 bd3 ba4.1k sqft4 Sheffield W, Winchester, MA 01890Off Market

- $2,600,0005 bd5 ba3.9k sqft19 Everett Ave, Winchester, MA 01890Sold
- $2,695,5006 bd5 ba4.9k sqft25 Everett Ave, Winchester, MA 01890Off Market
- $2,859,8007 bd5 ba4.7k sqft18 Sheffield Rd, Winchester, MA 01890Off Market
- $4,229,6005 bd4 ba4.1k sqft24 Everett Ave, Winchester, MA 01890Off Market
- $4,140,5007 bd5 ba5.9k sqft22 Everett Ave, Winchester, MA 01890Off Market
Nearby schools
GreatSchools rating
- 10/10Ambrose Elementary SchoolGrades: K-5Distance: 0.4 mi
- 9/10McCall Middle SchoolGrades: 6-8Distance: 0.8 mi
- 10/10Winchester High SchoolGrades: 9-12Distance: 1 mi
Schools provided by the listing agent
- Elementary: Ambrose
- Middle: Mccall
- High: Whs
Source: MLS PIN. This data may not be complete. We recommend contacting the local school district to confirm school assignments for this home.
Get a cash offer in 3 minutes
Find out how much your home could sell for in as little as 3 minutes with a no-obligation cash offer.
Estimated market value
$3,288,200
Get a cash offer in 3 minutes
Find out how much your home could sell for in as little as 3 minutes with a no-obligation cash offer.
Estimated market value
$3,288,200
- Massachusetts
- Middlesex County
- Winchester
- 01890
- 23 Everett Ave
