Set on nearly an acre of beautifully matured grounds, this classic center hall Colonial offers timeless elegance paired with thoughtful modern upgrades. From the moment you arrive, the home’s architectural presence and refined details set the tone for what lies within. Inside, light-filled, generously scaled rooms create a warm and inviting atmosphere, enhanced by rich maple flooring and exceptional craftsmanship throughout. The home features four spacious bedrooms and three full baths, including a luxurious primary suite complete with a custom California walk-in closet and a beautifully appointed bath designed for comfort and style. The heart of the home is the custom eat-in kitchen, where granite countertops, new oven, quality cabinetry, and well-planned design make both everyday living and entertaining effortless. The adjoining family room, centered around a striking fireplace and framed by distinctive windows, offers a perfect gathering space. One of the home’s most captivating features is the stunning three-season glass conservatory, surrounded by natural light and overlooking the patio and private fenced backyard—an ideal retreat for relaxing or hosting guests. A partially finished basement expands the living space with multiple flexible-use rooms and abundant storage, while a three-car garage and thoughtfully designed mudroom add everyday convenience. Meticulously maintained and enhanced with high-quality improvements—including energy-efficient systems, a whole-house generator, solar panels, and water filtration—this home delivers both comfort and peace of mind. Ideally located near Washington Crossing State Park, with easy access to Princeton, Philadelphia, and New York, this property offers a rare combination of tranquility, sophistication, and convenience. This is more than a home—it’s a lifestyle. Welcome to 23 Fabrow Drive.
Sold for $900,000
Zestimate®
$900,000
23 Fabrow Dr, Titusville, NJ 08560
4beds
3,269sqft
Single Family Residence
Built in 1999
0.92 Acres Lot
$900,000 Zestimate®
$275/sqft
$5,957 Estimated rent
Home value
$900,000
$828,000 - $981,000
$5,957/mo
Zestimate® history
Owner options
List your home for rent
$5,957/mo
Rent Zestimate®
Find your next renter with Zillow Rental Manager. Plus, with online applications, you can quickly screen prospective tenants – for free.
$5,957/mo
Rent Zestimate®
Refinance and save
$6,442/mo
Est. payment
Refinancing to a lower rate could help reduce your monthly payments and save thousands over the life of the loan.
$6,442/mo
Est. payment
Explore your selling options
Work with a Zillow partner agent
Leverage their expertise and Zillow's premium Showcase listings to get your home seen by more buyers.
Get startedList with your own agent
Get your home in front of millions of buyers by listing it on Zillow.
Learn how to do itSell it yourself
Take full control of how buyers see your home on Zillow by listing For Sale by Owner (FSBO).
List your homeWhat's special
Three-car garageNew ovenLight-filled generously scaled roomsExceptional craftsmanship throughoutStunning three-season glass conservatoryDistinctive windowsCustom california walk-in closet
Zillow last checked:
Listing updated:
Listed by:
Hazel Smith 215-696-2018,
Keller Williams Real Estate-Doylestown
Bought with:
Joanne Liscovitz, 8438931
Coldwell Banker Residential Brokerage-Hillsborough
Source: Bright MLS,MLS#: NJME2074978
Facts & features
Interior
Bedrooms & bathrooms
- Bedrooms: 4
- Bathrooms: 3
- Full bathrooms: 3
- Main level bathrooms: 1
Rooms
- Room types: Living Room, Dining Room, Primary Bedroom, Bedroom 4, Kitchen, Family Room, Foyer, Laundry, Bathroom 2, Bathroom 3
Primary bedroom
- Level: Upper
Bedroom 4
- Level: Upper
Bathroom 2
- Level: Upper
Bathroom 3
- Level: Upper
Dining room
- Level: Main
Family room
- Level: Main
Foyer
- Level: Main
Kitchen
- Level: Main
Laundry
- Level: Main
Living room
- Level: Main
Screened porch
- Level: Main
Heating
- Forced Air, Natural Gas, Solar
Cooling
- Ceiling Fan(s), Central Air, Electric
Appliances
- Included: Built-In Range, Dishwasher, Dryer, Exhaust Fan, Self Cleaning Oven, Water Treat System, Gas Water Heater
- Laundry: Main Level, Laundry Room
Features
- Bathroom - Stall Shower, Bathroom - Walk-In Shower, Breakfast Area, Ceiling Fan(s), Dining Area, Family Room Off Kitchen, Open Floorplan, Formal/Separate Dining Room, Eat-in Kitchen, Kitchen - Gourmet, Kitchen Island, Kitchen - Table Space, Primary Bath(s), Recessed Lighting, Spiral Staircase, Upgraded Countertops, Dry Wall
- Flooring: Wood, Carpet
- Doors: Six Panel, Sliding Glass, French Doors
- Windows: Double Hung, Replacement, Window Treatments
- Has basement: No
- Has fireplace: No
Interior area
- Total structure area: 4,044
- Total interior livable area: 3,269 sqft
- Finished area above ground: 2,494
- Finished area below ground: 775
Property
Parking
- Total spaces: 11
- Parking features: Storage, Garage Faces Side, Garage Door Opener, Inside Entrance, Oversized, Asphalt, Lighted, Private, Shared Driveway, Attached, Driveway, Off Street
- Attached garage spaces: 3
- Uncovered spaces: 8
Accessibility
- Accessibility features: Grip-Accessible Features
Features
- Levels: Three
- Stories: 3
- Patio & porch: Patio, Screened Porch
- Exterior features: Extensive Hardscape, Lighting
- Pool features: None
- Fencing: Decorative,Privacy,Back Yard
- Has view: Yes
- View description: Garden, Trees/Woods, Street
Lot
- Size: 0.92 Acres
- Features: Backs - Parkland, Backs to Trees, Front Yard, Landscaped, Level, Private, Rear Yard, Middle Of Block
Details
- Additional structures: Above Grade, Below Grade
- Parcel number: 060009800089
- Zoning: R100
- Special conditions: Standard
Construction
Type & style
- Home type: SingleFamily
- Architectural style: Transitional
- Property subtype: Single Family Residence
Materials
- Frame, Block, Brick Front
- Foundation: Block, Concrete Perimeter
- Roof: Shingle
Condition
- Excellent
- New construction: No
- Year built: 1999
Utilities & green energy
- Electric: Generator, 200+ Amp Service
- Sewer: On Site Septic
- Water: Well
Community & HOA
Community
- Security: Exterior Cameras, 24 Hour Security, Monitored, Motion Detectors
- Subdivision: None Available
HOA
- Has HOA: No
Location
- Region: Titusville
- Municipality: HOPEWELL TWP
Financial & listing details
- Price per square foot: $275/sqft
- Tax assessed value: $540,000
- Annual tax amount: $17,554
- Date on market: 4/24/2026
- Listing agreement: Exclusive Right To Sell
- Listing terms: Cash,Conventional,VA Loan
- Inclusions: Closets In Lower Level Office, Washer, Dryer, Referator
- Exclusions: Dinining Room Chandlier
- Ownership: Fee Simple
Price history
| Date | Event | Price |
|---|---|---|
| 7/27/2026 | Sold | $900,000+8.4%$275/sqft |
Source:  Bright MLS #NJME2074978 Report a problem Bright MLS #NJME2074978 Report a problem | ||
| 7/15/2026 | Pending sale | $830,000$254/sqft |
Source: Bright MLS #NJME2074978 Report a problem | ||
| 5/1/2026 | Contingent | $830,000$254/sqft |
Source: Bright MLS #NJME2074978 Report a problem | ||
| 4/24/2026 | Listed for sale | $830,000+58.1%$254/sqft |
Source: Bright MLS #NJME2074978 Report a problem | ||
| 11/25/2019 | Sold | $525,000-2.8%$161/sqft |
Source: Public Record Report a problem | ||
| 10/13/2019 | Pending sale | $540,000$165/sqft |
Source: Weidel Realtors-Princeton #1002294298 Report a problem | ||
| 9/6/2019 | Price change | $540,000-0.9%$165/sqft |
Source: Weidel Realtors-Princeton #1002294298 Report a problem | ||
| 8/31/2019 | Price change | $545,000-0.9%$167/sqft |
Source: Weidel Realtors-Princeton #1002294298 Report a problem | ||
| 8/11/2019 | Price change | $550,000-3.5%$168/sqft |
Source: Weidel Realtors-Princeton #1002294298 Report a problem | ||
| 7/22/2019 | Listed for sale | $570,000$174/sqft |
Source: Weidel Realtors-Princeton #1002294298 Report a problem | ||
| 4/6/2019 | Pending sale | $570,000$174/sqft |
Source: Weidel Realtors-Princeton #1002294298 Report a problem | ||
| 3/18/2019 | Price change | $570,000-3.4%$174/sqft |
Source: Weidel Realtors-Princeton #1002294298 Report a problem | ||
| 9/26/2018 | Price change | $590,000-5.6%$180/sqft |
Source: Weidel Realtors-Princeton #1002294298 Report a problem | ||
| 8/24/2018 | Listed for sale | $625,000+6.8%$191/sqft |
Source: Weidel Realtors-Princeton #1002294298 Report a problem | ||
| 5/6/2010 | Sold | $585,000-9.3%$179/sqft |
Source: Public Record Report a problem | ||
| 4/25/2005 | Sold | $645,000+50%$197/sqft |
Source: Public Record Report a problem | ||
| 5/30/2001 | Sold | $430,000+32.3%$132/sqft |
Source: Public Record Report a problem | ||
| 11/15/1999 | Sold | $325,000+333.3%$99/sqft |
Source: Public Record Report a problem | ||
| 8/29/1998 | Sold | $75,000+837.5%$23/sqft |
Source: Public Record Report a problem | ||
| 7/19/1996 | Sold | $8,000$2/sqft |
Source: Public Record Report a problem | ||
Public tax history
| Year | Property taxes | Tax assessment |
|---|---|---|
| 2025 | $16,421 | $540,000 |
| 2024 | $16,421 +1.6% | $540,000 |
| 2023 | $16,162 -9.6% | $540,000 |
| 2022 | $17,874 +2.5% | $540,000 -7.6% |
| 2021 | $17,441 +2.5% | $584,300 |
| 2020 | $17,015 +1.9% | $584,300 |
| 2019 | $16,699 +2.8% | $584,300 |
| 2018 | $16,244 +2.5% | $584,300 |
| 2017 | $15,852 +2.2% | $584,300 |
| 2016 | $15,513 +2.1% | $584,300 |
| 2015 | $15,192 +3.3% | $584,300 |
| 2014 | $14,701 +3.8% | $584,300 |
| 2013 | $14,169 +6.9% | $584,300 |
| 2012 | $13,258 +3% | $584,300 |
| 2011 | $12,868 -4.6% | $584,300 -2% |
| 2010 | $13,489 | $596,300 -9% |
| 2009 | -- | $655,100 +1.6% |
| 2008 | $12,289 -0.5% | $645,100 |
| 2007 | $12,347 | $645,100 +98.6% |
| 2006 | -- | $324,900 |
| 2005 | -- | $324,900 |
| 2004 | $9,877 | $324,900 |
| 2003 | -- | $324,900 |
| 2002 | -- | $324,900 |
| 2001 | -- | $324,900 |
Find assessor info on the county website
Neighborhood: 08560
Nearby homes
- $560,0004 bd3 ba1.9k sqft21 Fabrow Dr, Titusville, NJ 08560Sold
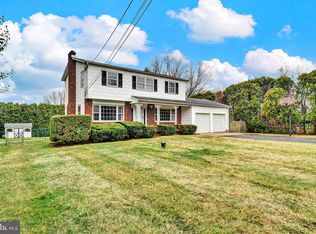
- $640,7004 bd3 ba1.9k sqft24 Fabrow Dr, Titusville, NJ 08560Off Market
- $690,600-- bd-- ba2.1k sqft22 Fabrow Dr, Titusville, NJ 08560Off Market
- $728,500-- bd-- ba2.3k sqft27 Fabrow Dr, Titusville, NJ 08560Off Market
- $733,800-- bd-- ba2.5k sqft20 Fabrow Dr, Titusville, NJ 08560Off Market
- $520,0003 bd2 ba1.8k sqft19 Fabrow Dr, Titusville, NJ 08560Sold
- $696,6003 bd2 ba2.1k sqft26 Fabrow Dr, Titusville, NJ 08560Off Market
- $860,500-- bd-- ba2.5k sqft18 Fabrow Dr, Titusville, NJ 08560Off Market
Nearby schools
GreatSchools rating
- 8/10Bear Tavern Elementary SchoolGrades: PK-5Distance: 0.3 mi
- 6/10Timberlane Middle SchoolGrades: 6-8Distance: 2.6 mi
- 6/10Central High SchoolGrades: 9-12Distance: 2.8 mi
Schools provided by the listing agent
- Elementary: Bear Tavern
- Middle: Timberlane M.s.
- High: Hopewell
- District: Hopewell Valley Regional Schools
Source: Bright MLS. This data may not be complete. We recommend contacting the local school district to confirm school assignments for this home.
Get a cash offer in 3 minutes
Find out how much your home could sell for in as little as 3 minutes with a no-obligation cash offer.
Estimated market value
$900,000
Get a cash offer in 3 minutes
Find out how much your home could sell for in as little as 3 minutes with a no-obligation cash offer.
Estimated market value
$900,000
- New Jersey
- Mercer County
- Titusville
- 08560
- 23 Fabrow Dr
Nearby cities
Nearby zip codes
Other Titusville Topics
