Perfectly positioned in Rye's sought-after Milton Point neighborhood, 23 Fairlawn Street offers the rare combination of turnkey living, exceptional outdoor space, and an unbeatable location just moments from Rye Town Park and Beach, Rye Marina, and Milton School. Thoughtfully gut renovated in 2016/2017, this four-bedroom, two full and one half bath Colonial blends timeless design with modern functionality, creating a home that is truly move-in ready.
At the heart of the home is a beautifully designed eat-in kitchen featuring a large center island, high end appliances, abundant storage, and custom soft-close cabinetry. The kitchen flows seamlessly into the dining and living rooms, as well as the family room, where sliding glass doors open to an expansive Trex deck overlooking the impressive fully fenced backyard—an ideal setting for outdoor entertaining, play, or simply enjoying the privacy of your own retreat. A convenient rear gate provides direct access to the pathway leading to Milton School.
Upstairs, the spacious primary suite is a true sanctuary, complete with vaulted ceilings, a generous walk-in closet, and a beautifully appointed ensuite bath. Three additional bedrooms, a renovated hall bath, and the convenience of a second-floor laundry room complete the upper level.
Offering the perfect balance of style, comfort, and location, 23 Fairlawn Street presents an exceptional opportunity to enjoy all that Rye's coveted Milton Point neighborhood has to offer.
Pending
$2,395,000
23 Fairlawn Street, Rye, NY 10580
4beds
2,314sqft
Single Family Residence, Residential
Built in 1914
7,405 Square Feet Lot
$-- Zestimate®
$1,035/sqft
$-- HOA
What's special
- 18 days
- 7,237
- 440
Likely to sell faster than
Zillow last checked:
Listing updated:
Listed by:
Compass Greater NY, LLC 914-353-5570,
Jennifer Reddington 704-657-3120
Source: OneKey® MLS as distributed by MLS GRID,MLS#: 1032343
Facts & features
Interior
Bedrooms & bathrooms
- Bedrooms: 4
- Bathrooms: 3
- Full bathrooms: 2
- 1/2 bathrooms: 1
Other
- Description: Foyer opening into living room, dining area, eat-in kitchen, family room, mudroom, powder room, access to attached garage
- Level: First
Other
- Description: Primary suite w/ walk-in closet and ensuite bathroom, bedroom, laundry, bedroom, hall bathroom, bedroom
- Level: Second
Other
- Description: Unfinished (mechanicals, storage)
- Level: Basement
Heating
- Forced Air, Natural Gas
Cooling
- Central Air
Appliances
- Included: Convection Oven, Dishwasher, Dryer, Freezer, Gas Cooktop, Microwave, Refrigerator, Stainless Steel Appliance(s), Washer, Gas Water Heater
Features
- Chefs Kitchen, Kitchen Island, Open Floorplan, Primary Bathroom, Speakers, Walk-In Closet(s), Wired for Sound
- Basement: Storage Space,Unfinished
- Attic: Pull Stairs
- Number of fireplaces: 1
Interior area
- Total structure area: 2,314
- Total interior livable area: 2,314 sqft
Property
Parking
- Total spaces: 1
- Parking features: Driveway, On Street
- Garage spaces: 1
- Has uncovered spaces: Yes
Lot
- Size: 7,405 Square Feet
Details
- Parcel number: 1400153011000010000004
- Special conditions: None
Construction
Type & style
- Home type: SingleFamily
- Architectural style: Colonial
- Property subtype: Single Family Residence, Residential
Materials
- Shingle Siding
Condition
- Year built: 1914
- Major remodel year: 2018
Utilities & green energy
- Sewer: Public Sewer
- Water: Private
- Utilities for property: Cable Connected, Natural Gas Connected, Sewer Connected, Trash Collection Public, Water Connected
Community & HOA
HOA
- Has HOA: No
Location
- Region: Rye
Financial & listing details
- Price per square foot: $1,035/sqft
- Tax assessed value: $21,300
- Annual tax amount: $27,382
- Date on market: 9/10/2026
- Cumulative days on market: 16 days
- Listing agreement: Exclusive Right To Sell
- Inclusions: See remarks.
Estimated market value
Not available
Estimated sales range
Not available
Not available
Price history
| Date | Event | Price |
|---|---|---|
| 9/18/2026 | Pending sale | $2,395,000$1,035/sqft |
Source:  OneKey® MLS as distributed by MLS GRID #1032343 Report a problem OneKey® MLS as distributed by MLS GRID #1032343 Report a problem | ||
| 9/10/2026 | Listed for sale | $2,395,000+160.3%$1,035/sqft |
Source: OneKey® MLS as distributed by MLS GRID #1032343 Report a problem | ||
| 12/20/2016 | Sold | $920,000-7.9%$398/sqft |
Source: OneKey® MLS as distributed by MLS GRID #H4629999 Report a problem | ||
| 7/5/2016 | Listed for sale | $999,000+202.7%$432/sqft |
Source: Julia B Fee Sothebys Int. Rlty #4629999 Report a problem | ||
| 5/28/1996 | Sold | $330,000$143/sqft |
Source: Public Record Report a problem | ||
Public tax history
| Year | Property taxes | Tax assessment |
|---|---|---|
| 2025 | -- | $21,300 |
| 2024 | -- | $21,300 |
| 2023 | -- | $21,300 |
| 2022 | -- | $21,300 |
| 2021 | -- | $21,300 |
| 2020 | -- | $21,300 |
| 2019 | -- | $21,300 |
| 2018 | -- | $21,300 +49% |
| 2017 | -- | $14,300 |
| 2016 | -- | $14,300 |
| 2015 | -- | $14,300 |
| 2014 | -- | $14,300 |
| 2013 | -- | $14,300 |
| 2012 | -- | $14,300 |
| 2011 | -- | $14,300 |
| 2010 | -- | $14,300 |
| 2009 | -- | $14,300 |
| 2008 | -- | $14,300 |
| 2007 | -- | $14,300 |
| 2006 | -- | $14,300 |
| 2005 | -- | $14,300 |
| 2004 | -- | $14,300 |
| 2003 | -- | $14,300 |
| 2002 | -- | $14,300 |
| 2001 | -- | $14,300 |
| 2000 | -- | $14,300 |
| 1999 | -- | $14,300 |
Find assessor info on the county website
Monthly payment
Climate risks
Neighborhood: Milton
Nearby schools
Schools provided by the listing agent
- Elementary: Milton School
- Middle: Rye Middle School
- High: Rye High School
Source: OneKey® MLS as distributed by MLS GRID. This data may not be complete. We recommend contacting the local school district to confirm school assignments for this home.
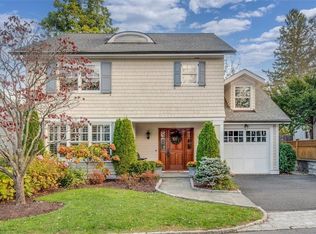
Similar homes
- $2,650,0005 bd4 ba2.8k sqft102 Florence Avenue, Rye, NY 10580For Sale
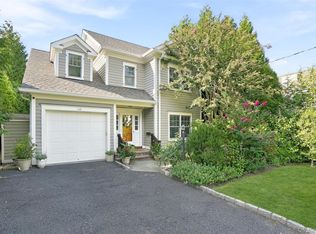
 MLS ID #1048739, Donna McElwee, Listing by: Houlihan Lawrence Inc.. OneKey® MLS as distributed by MLS GRID
 - $2,625,0004 bd4 ba2.4k sqft15 Lyons Place, Larchmont, NY 10538For Sale
 MLS ID #1010140, Cathy Devore, Listing by: Houlihan Lawrence Inc.. OneKey® MLS as distributed by MLS GRID
 - $2,499,0005 bd4 ba2.9k sqft10 Wildwood Road, Larchmont, NY 10538For Sale
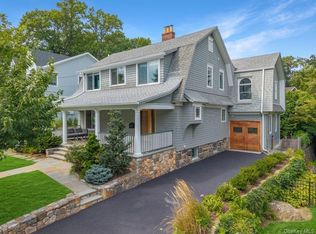 MLS ID #1034061, Mary Gail Barry, Listing by: Compass Greater NY, LLC. OneKey® MLS as distributed by MLS GRID
 - $2,249,0005 bd3 ba3k sqft10 E Brookside Drive, Larchmont, NY 10538For Sale
 MLS ID #1050898, Jennifer L. Jaffe, Listing by: Compass Greater NY, LLC. OneKey® MLS as distributed by MLS GRID
 - $2,650,0004 bd4 ba2.1k sqft73 Thunder Mountain Rd, Greenwich, CT 06831For Sale
 MLS ID #125114, Brett Smith, Brown Harris Stevens CT, LLC. Greenwich MLS, Inc.
 - $2,650,0004 bd5 ba3.1k sqft316 Valley Road, Greenwich, CT 06807For Sale
 MLS ID #24208299, Suzy Armstrong, Compass Connecticut, LLC. Smart MLS
 - $2,295,0004 bd3 ba2.1k sqft23 Overlook Drive, Laurel Hollow, NY 11791For SaleMLS ID #1035088, Scott Van Son, Listing by: BERKSHIRE HATHAWAY. OneKey® MLS as distributed by MLS GRID
- $1,850,0004 bd3 ba3.4k sqft8 Hilltop Drive, Bayville, NY 11709For SaleMLS ID #1026599, Katherine Koniecko, Listing by: Signature Premier Properties. OneKey® MLS as distributed by MLS GRID
- $1,995,0005 bd4 ba3k sqft17 Elm Road, Scarsdale, NY 10583For SaleMLS ID #1043170, Laura Miller, Listing by: Houlihan Lawrence Inc.. OneKey® MLS as distributed by MLS GRID
- $2,050,0004 bd2 ba2.3k sqft3 South Court, Port Washington, NY 11050For SaleMLS ID #1051621, Alana Mitnick Benjamin, Listing by: Compass Greater NY LLC. OneKey® MLS as distributed by MLS GRID
- $2,250,0004 bd3 ba2.8k sqft12 Norholt Drive, New Canaan, CT 06840For SaleMLS ID #24201977, John E. Dunn, Compass Connecticut, LLC. Smart MLS
- $1,475,0004 bd3 ba2.8k sqft62 Broadfield Road, New Rochelle, NY 10804For SaleMLS ID #1044738, Elizabeth C. Ritchie, Listing by: Julia B Fee Sothebys Int. Rlty. OneKey® MLS as distributed by MLS GRID
- $1,799,0004 bd3 ba2.3k sqft17 Sinclair Martin Drive, Roslyn, NY 11576For SaleMLS ID #1053425, Liza A. Bendett, Listing by: Compass Greater NY LLC. OneKey® MLS as distributed by MLS GRID
- $1,250,0005 bd3 ba2k sqft11 Winchcombe Way, Scarsdale, NY 10583For SaleMLS ID #1048444, Robyn D. Herman, Listing by: Compass Greater NY, LLC. OneKey® MLS as distributed by MLS GRID
- $2,200,0004 bd4 ba3.2k sqft230 Pinesbridge Road, Millwood, NY 10546New ConstructionMLS ID #1042846, Prabjeet K. Rai, Listing by: Julia B Fee Sothebys Int. Rlty. OneKey® MLS as distributed by MLS GRID
- $1,749,0004 bd4 ba2.5k sqft127 Harmon Avenue, Pelham, NY 10803For SaleMLS ID #875988, Jennifer Meyer, Listing by: Compass Greater NY, LLC. OneKey® MLS as distributed by MLS GRID
- $2,295,0004 bd3 ba2.3k sqft51 Horton Lane, New Canaan, CT 06840For SaleMLS ID #24185940, Bettina Hegel, Brown Harris Stevens. Smart MLS
- $1,495,0003 bd3 ba1.9k sqft50 Vernon Drive, Scarsdale, NY 10583For SaleMLS ID #1047155, Agnes I. Golio, Listing by: R I G Realty. OneKey® MLS as distributed by MLS GRID
- $1,445,0004 bd4 ba3k sqft299 Stratton Road, New Rochelle, NY 10804For SaleMLS ID #1051455, Michele Silverman Bedell, Listing by: Silversons Realty, LLC. OneKey® MLS as distributed by MLS GRID
- $2,695,0003 bd3 ba2.4k sqft710 Davenport Avenue #7, New Rochelle, NY 10805For SaleMLS ID #998125, Mary Gail Barry, Listing by: Compass Greater NY, LLC. OneKey® MLS as distributed by MLS GRID
