Spacious 1,676 sq ft brick home with 5 bedrooms, 2 bathrooms, and a functional layout full of potential. Features include high ceilings, an updated kitchen with gas stove, and a fenced yard w/ parking. Finished loft & basement offer flexibility previously used as two units (main & basement/second & loft). Near schools, transit, and Tim Horton's Field. Updates include: 3/4 inch copper water line from City. Back flow valve installed. Roof 2023. Furnace/AC 2024.
Sold for $515,000
C$515,000
23 Fairleigh Ave N, Hamilton, ON L8L 6H1
5beds
1,676sqft
Single Family Residence, Residential
Built in ----
2,400 Square Feet Lot
$-- Zestimate®
C$307/sqft
C$2,428 Estimated rent
Home value
Not available
Estimated sales range
Not available
Not available
Owner options
List your home for rent
C$2,428/mo
Rent Zestimate®
Find your next renter with Zillow Rental Manager. Plus, with online applications, you can quickly screen prospective tenants – for free.
C$2,428/mo
Rent Zestimate®
Refinance and save
C$2,177/mo
Est. payment
Refinancing to a lower rate could help reduce your monthly payments and save thousands over the life of the loan.
C$2,177/mo
Est. payment
Explore your selling options
Work with a Zillow partner agent
Leverage their expertise and Zillow's premium Showcase listings to get your home seen by more buyers.
Get startedList with your own agent
Get your home in front of millions of buyers by listing it on Zillow.
Learn how to do itSell it yourself
Take full control of how buyers see your home on Zillow by listing For Sale by Owner (FSBO).
List your homeWhat's special
Zillow last checked:
Listing updated:
Listed by:
Tabatha Thomson, Salesperson,
Nashdom Realty Brokerage Inc.,
Maggie Abril, Broker of Record,
Nashdom Realty Brokerage Inc.
Source: ITSO,MLS®#: 40743040Originating MLS®#: Cornerstone Association of REALTORS®
Facts & features
Interior
Bedrooms & bathrooms
- Bedrooms: 5
- Bathrooms: 2
- Full bathrooms: 2
Bedroom
- Level: Second
- Area: 90.5
- Dimensions: 10ft. 0in. x 9ft. 5in.
Other
- Level: Second
- Area: 150
- Dimensions: 10ft. 0in. x 15ft. 0in.
Bedroom
- Level: Second
- Area: 110
- Dimensions: 10ft. 0in. x 11ft. 0in.
Bedroom
- Level: Third
- Area: 140
- Dimensions: 14ft. 0in. x 10ft. 0in.
Bedroom
- Level: Third
- Area: 100
- Dimensions: 10ft. 0in. x 10ft. 0in.
Bathroom
- Features: 3-Piece
- Level: Basement
Bathroom
- Features: 4-Piece
- Level: Second
Dining room
- Level: Main
- Area: 156
- Dimensions: 13ft. 0in. x 12ft. 0in.
Kitchen
- Level: Main
- Area: 150.75
- Dimensions: 10ft. 5in. x 15ft. 0in.
Laundry
- Level: Basement
Living room
- Level: Main
- Area: 110
- Dimensions: 10ft. 0in. x 11ft. 0in.
Other
- Level: Third
Recreation room
- Level: Basement
Heating
- Forced Air, Natural Gas, Heat Pump
Cooling
- Central Air
Appliances
- Included: Dishwasher, Dryer, Gas Stove, Range Hood, Refrigerator, Washer
Features
- In-law Capability
- Windows: Window Coverings
- Basement: Full,Finished
- Has fireplace: No
Interior area
- Total structure area: 1,676
- Total interior livable area: 1,676 sqft
- Finished area above ground: 1,676
Property
Parking
- Total spaces: 1
- Parking features: Asphalt, Other, No Driveway Parking
- Uncovered spaces: 1
Features
- Frontage type: West
- Frontage length: 25.00
Lot
- Size: 2,400 Square Feet
- Dimensions: 25 x 96
- Features: Rural, Hospital, Park, Public Transit
Details
- Parcel number: 171990212
- Zoning: D
Construction
Type & style
- Home type: SingleFamily
- Architectural style: 2.5 Storey
- Property subtype: Single Family Residence, Residential
Materials
- Brick
- Roof: Asphalt Shing
Condition
- 100+ Years
- New construction: No
Utilities & green energy
- Sewer: Sewer (Municipal)
- Water: Municipal
Community & HOA
Location
- Region: Hamilton
Financial & listing details
- Price per square foot: C$307/sqft
- Annual tax amount: C$3,084
- Date on market: 6/19/2025
- Inclusions: Dishwasher, Dryer, Gas Stove, Range Hood, Refrigerator, Washer, Window Coverings, Heat Pump, Electrical Light Fixtures, 4 Ceiling Fans, Curtains, Blinds
- Exclusions: Stained Glass On Main Floor Living Room Window
Price history
| Date | Event | Price |
|---|---|---|
| 10/1/2025 | Sold | C$515,000C$307/sqft |
Source: ITSO #40743040 Report a problem | ||
Public tax history
Tax history is unavailable.
Neighborhood: Gibson
Nearby homes
- C$--1 bd1 ba-- sqft33 Fairleigh Ave N UNIT 2, Hamilton, ON L8L6H1Off Market

- C$--1 bd2 ba-- sqft33 Fairleigh Ave N #1, Hamilton, ON L8L6H1Off Market
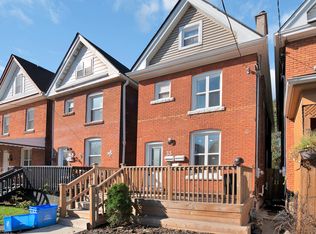
- C$570,0003 bd2 ba1.6k sqft30 Fairleigh Ave N, Hamilton, ON L8L6H2Sold
- C$---- bd-- ba-- sqft35 Fairleigh Ave N, Hamilton, ON L8L6H1Off Market
- C$--2 bd1 ba800 sqft13 Fairleigh Ave N UNIT 2, Hamilton, ON L8L6H1Off Market
- C$1,9002 bd1 ba-- sqft30 Stirton St #2, Hamilton, ON L8L6E8For Rent
- C$--2 bd1 ba-- sqft26 Fairleigh Ave N UNIT 2, Hamilton, ON L8L6H2Off Market
- C$--1 bd1 ba-- sqft11 Fairleigh Ave N #3, Hamilton, ON L8L6H1Off Market
Nearby schools
GreatSchools rating
No schools nearby
We couldn't find any schools near this home.
Schools provided by the listing agent
- Elementary: St. Ann, Prince Of Wales
- High: Cathedral, Bernie Custis
Source: ITSO. This data may not be complete. We recommend contacting the local school district to confirm school assignments for this home.
- Ontario
- Hamilton Division
- Hamilton
- L8L 6H1
- Gibson
- 23 Fairleigh Ave N
Nearby cities
Nearby neighborhoods
Nearby zip codes
Other Hamilton Topics
