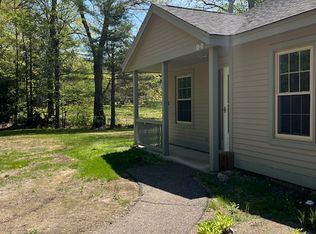
Welcome to tranquility and convenience in the heart of Holderness, NH, at the Highland Colony community. This charming 2-bedroom, 2-bath condo offers a perfect blend of comfort and accessibility. As you step inside, be greeted by the warmth of beautiful hardwood floors that extend throughout the space, a gas fireplace in the living room, which overlooks the beautiful grounds. The entire condo has been freshly painted, creating a crisp and inviting atmosphere. The well-appointed kitchen is ready to cater to your needs with some new appliances. Embrace the ease of living in a community that values serenity with a 1 car attached garage and 1st floor living. This community provides an ideal setting for those seeking a peaceful retreat without compromising convenience. Located a mere 10 minutes from I93 and the vibrant hub of Plymouth's restaurants and shopping, residents enjoy easy access to daily essentials and entertainment. Nature enthusiasts and outdoor adventurers will appreciate the central location, with popular destinations just a short drive away. Revel in the excitement of Waterville Valley and Loon Ski Resorts, perfect for winter sports enthusiasts, while also enjoying the tranquility of Squam Lake, all within a 20-min drive. For those seeking a round of golf, Owl's Nest Resort or a spa day at the Common Man Spa are even closer. Don't miss the opportunity to make this delightful property your home and embark on a new chapter in the charming town of Holderness, NH.
Closed
Listed by: LAER Realty Partners - Belmont • Diana Paquette
Bought with: Badger Peabody & Smith Realty/Holderness
$354,900
23 Fairway Drive #4, Holderness, NH 03245
2beds
1,351sqft
Condominium
Built in 1999
-- sqft lot
$393,400 Zestimate®
$263/sqft
$2,912 Estimated rent
Home value
$393,400
$374,000 - $417,000
$2,912/mo
Zestimate® history
Owner options
List your home for rent
$2,912/mo
Rent Zestimate®
Find your next renter with Zillow Rental Manager. Plus, with online applications, you can quickly screen prospective tenants – for free.
$2,912/mo
Rent Zestimate®
Refinance and save
$2,431/mo
Est. payment
Refinancing to a lower rate could help reduce your monthly payments and save thousands over the life of the loan.
$2,431/mo
Est. payment
Explore your selling options
Work with a Zillow partner agent
Leverage their expertise and Zillow's premium Showcase listings to get your home seen by more buyers.
Get startedList with your own agent
Get your home in front of millions of buyers by listing it on Zillow.
Learn how to do itSell it yourself
Take full control of how buyers see your home on Zillow by listing For Sale by Owner (FSBO).
List your homeWhat's special
Gas fireplaceBeautiful hardwood floorsCommon man spaWell - appointed kitchenNew appliances
Zillow last checked:
Listing updated:
Listed by:
Diana Paquette,
LAER Realty Partners - Belmont 844-687-5237,
Bryan Perreira,
LAER Realty Partners/Chelmsford
Bought with:
Jacqueline Elliott
Badger Peabody & Smith Realty/Holderness
Source: PrimeMLS,MLS#: 4984804
Facts & features
Interior
Bedrooms & bathrooms
- Bedrooms: 2
- Bathrooms: 2
- Full bathrooms: 2
Heating
- Propane, Baseboard, Hot Water
Cooling
- Central Air
Appliances
- Included: Dishwasher, Dryer, Microwave, Electric Range, Refrigerator, Washer, Propane Water Heater, Water Heater off Boiler
- Laundry: 1st Floor Laundry
Features
- Ceiling Fan(s), Dining Area
- Flooring: Hardwood
- Has basement: No
- Has fireplace: Yes
- Fireplace features: Gas
Interior area
- Total structure area: 1,631
- Total interior livable area: 1,351 sqft
- Finished area above ground: 1,351
- Finished area below ground: 0
Property
Parking
- Total spaces: 2
- Parking features: Paved, Auto Open, Direct Entry, Driveway, Garage, Parking Spaces 2, Attached
- Garage spaces: 1
- Has uncovered spaces: Yes
Accessibility
- Accessibility features: 1st Floor Full Bathroom, Laundry Access w/No Steps, Access to Parking, Accessibility Features, Grab Bars in Bathroom, Kitchen w/5 Ft. Diameter, No Stairs, One-Level Home, 1st Floor Laundry
Features
- Levels: One
- Stories: 1
- Patio & porch: Patio
- Exterior features: Tennis Court(s)
- Has private pool: Yes
- Pool features: In Ground
- Has view: Yes
- View description: Mountain(s)
Lot
- Features: Condo Development, Country Setting, Views, Rural
Details
- Parcel number: HLDNM213B036L004
- Zoning description: 100 VI
Construction
Type & style
- Home type: Condo
- Property subtype: Condominium
Materials
- Wood Frame, Clapboard Exterior
- Foundation: Poured Concrete
- Roof: Asphalt Shingle
Condition
- New construction: No
- Year built: 1999
Utilities & green energy
- Electric: 200+ Amp Service, Circuit Breakers
- Sewer: Community
- Utilities for property: Propane
Community & HOA
Community
- Subdivision: Highland Links Colony
HOA
- Amenities included: Maintenance Structure, Master Insurance, Landscaping, Common Acreage, Tennis Court(s), Trash Removal
- Services included: Condo Association Fee
- Additional fee info: Fee: $2034.28
Location
- Region: Holderness
Financial & listing details
- Price per square foot: $263/sqft
- Tax assessed value: $314,200
- Annual tax amount: $2,199
- Date on market: 2/13/2024
- Road surface type: Paved
Price history
| Date | Event | Price |
|---|---|---|
| 3/28/2024 | Sold | $354,900+2.9%$263/sqft |
Source:  PrimeMLS #4984804 Report a problem PrimeMLS #4984804 Report a problem | ||
| 2/13/2024 | Listed for sale | $344,900+44.3%$255/sqft |
Source: PrimeMLS #4984804 Report a problem | ||
| 7/21/2003 | Sold | $239,000$177/sqft |
Source: Public Record Report a problem | ||
Public tax history
| Year | Property taxes | Tax assessment |
|---|---|---|
| 2024 | $2,731 +1.2% | $315,700 +0.5% |
| 2023 | $2,699 -8.4% | $314,200 +19.6% |
| 2022 | $2,947 -6.7% | $262,700 |
| 2021 | $3,160 | $262,700 +12.9% |
| 2020 | $3,160 +4.7% | $232,700 +1.5% |
| 2019 | $3,019 +2.3% | $229,200 |
| 2018 | $2,950 +16.8% | $229,200 +28.7% |
| 2017 | $2,525 | $178,100 |
| 2016 | $2,525 | $178,100 |
| 2015 | $2,525 -1.4% | $178,100 |
| 2014 | $2,561 -6.2% | $178,100 -14.1% |
| 2011 | $2,729 -2.1% | $207,400 -2.5% |
| 2010 | $2,788 +1.1% | $212,700 |
| 2009 | $2,757 | $212,700 |
Find assessor info on the county website
Neighborhood: 03245
Nearby homes
- $429,7003 bd2 ba1.7k sqft18-8 Fairway Dr, Holderness, NH 03245Off Market
- $--2 bd1 ba1k sqft13 Fairway Dr UNIT 11, Holderness, NH 03245Off Market
- $200,0002 bd1 ba1k sqft11 Fairway Dr, Holderness, NH 03245Sold
- $355,5002 bd2 ba1.2k sqft13 Fairway Dr, Holderness, NH 03245Off Market
- $498,3003 bd2 ba1.8k sqft43 Wedgewood Dr, Holderness, NH 03245Off Market
- $488,4003 bd2 ba2.3k sqft24 Fairway Dr, Holderness, NH 03245Off Market
- $325,300-- bd-- ba-- sqft11 Fairway Dr, Holderness, NH 03245Off Market
- $361,8003 bd2 ba1.7k sqft3 Troon Ter, Holderness, NH 03245Off Market
Nearby schools
GreatSchools rating
- 8/10Holderness Central SchoolGrades: K-8Distance: 2.9 mi
- 5/10Plymouth Regional High SchoolGrades: 9-12Distance: 2.5 mi
Schools provided by the listing agent
- Elementary: Holderness Central School
- Middle: Holderness Central School
- High: Plymouth Regional High School
- District: Holderness
Source: PrimeMLS. This data may not be complete. We recommend contacting the local school district to confirm school assignments for this home.


Get pre-qualified for a loan
At Zillow Home Loans, we can pre-qualify you in as little as 5 minutes with no impact to your credit score.An equal housing lender. NMLS #10287.
- New Hampshire
- Grafton County
- Holderness
- 03245
- 23 Fairway Drive Unit 4
Nearby cities
Nearby zip codes
Other Holderness Topics
