Experience luxury and versatility in this exceptional Plan 6 former model home, thoughtfully designed with premium upgrades, sophisticated finishes, and a floor plan that perfectly balances privacy and functionality. A standout feature of this residence is the striking glass-enclosed office, creating a modern and elegant workspace that is both private and visually connected to the home's main living areas. Whether working remotely, managing a business, or seeking a quiet retreat, this architectural showpiece offers the perfect blend of style and practicality. Designed with comfort and convenience in mind, every bedroom features its own private en-suite bathroom, offering an elevated level of privacy for family members and guests. This highly desirable configuration makes the home ideal for multi-generational living, hosting visitors, or anyone seeking a more luxurious living experience. As a former model home, the property showcases designer-selected finishes, upgraded features, and meticulous attention to detail throughout. Spacious living areas, abundant natural light, and thoughtfully curated design elements create an inviting atmosphere perfect for both entertaining and everyday living. Adding to its appeal, this residence represents one of the last opportunities to purchase a home within The Enclave, one of the area's most sought-after communities. With limited inventory remaining, this home offers a rare chance to enjoy the exclusivity, quality craftsmanship, and lifestyle that have made The Enclave such a desirable destination.
Sold for $2,200,000
$2,200,000
23 Fairway Dr, Seaside, CA 93955
3beds
3,033sqft
Residential, Single Family Residence
Built in 2022
0.42 Acres Lot
$2,200,500 Zestimate®
$725/sqft
$6,812 Estimated rent
Home value
$2,200,500
$1.98M - $2.44M
$6,812/mo
Zestimate® history
Owner options
List your home for rent
$6,812/mo
Rent Zestimate®
Find your next renter with Zillow Rental Manager. Plus, with online applications, you can quickly screen prospective tenants – for free.
$6,812/mo
Rent Zestimate®
Refinance and save
$15,183/mo
Est. payment
Refinancing to a lower rate could help reduce your monthly payments and save thousands over the life of the loan.
$15,183/mo
Est. payment
Explore your selling options
Work with a Zillow partner agent
Leverage their expertise and Zillow's premium Showcase listings to get your home seen by more buyers.
Get startedList with your own agent
Get your home in front of millions of buyers by listing it on Zillow.
Learn how to do itSell it yourself
Take full control of how buyers see your home on Zillow by listing For Sale by Owner (FSBO).
List your homeWhat's special
Modern and elegant workspaceAbundant natural lightDesigner-selected finishesThoughtfully curated design elementsStriking glass-enclosed officeMeticulous attention to detailUpgraded features
Zillow last checked:
Listing updated:
Listed by:
Amy Alvarez DRE #01828130 510-258-9933,
Truly Real Estate
Bought with:
OUT OF AREA, DRE #00000000
Out Of Area
Source: Bay East AOR,MLS#: 41143600
Facts & features
Interior
Bedrooms & bathrooms
- Bedrooms: 3
- Bathrooms: 4
- Full bathrooms: 3
- Partial bathrooms: 1
Rooms
- Room types: 3 Bedrooms, 0.5 Bath, 3 Baths, Primary Bedrm Suite - 1, Main Entry, Family Room, Office, Living Room
Bathroom
- Features: Shower Over Tub, Stall Shower, Tile, Tub, Updated Baths
Kitchen
- Features: Dishwasher, Disposal, Gas Range/Cooktop, Kitchen Island, Pantry, Updated Kitchen
Heating
- Forced Air
Cooling
- Whole House Fan
Appliances
- Included: Dishwasher, Gas Range, Dryer, Washer
- Laundry: Sink, Common Area
Features
- Pantry, Updated Kitchen
- Flooring: Tile, Carpet
- Number of fireplaces: 1
- Fireplace features: Gas, Living Room
Interior area
- Total structure area: 3,033
- Total interior livable area: 3,033 sqft
Property
Parking
- Total spaces: 3
- Parking features: Attached, Garage Door Opener
- Garage spaces: 3
Features
- Levels: One
- Stories: 1
- Patio & porch: Covered
- Pool features: None
- Fencing: Fenced
- Has view: Yes
- View description: Golf Course
Lot
- Size: 0.42 Acres
- Features: Level, Back Yard, Landscape Back, Landscape Front
Details
- Parcel number: 031052023000
- Special conditions: Standard
Construction
Type & style
- Home type: SingleFamily
- Architectural style: Ranch
- Property subtype: Residential, Single Family Residence
Materials
- Stucco
- Foundation: Slab
- Roof: Composition
Condition
- New construction: Yes
- Year built: 2022
Details
- Builder name: Shea
- Warranty included: Yes
Utilities & green energy
- Electric: Other Solar
- Sewer: Public Sewer
- Water: Public
Green energy
- Energy generation: Solar Available
Community & HOA
Community
- Security: Carbon Monoxide Detector(s), Fire Suppression System, Smoke Detector(s)
- Subdivision: Not Listed
HOA
- Has HOA: Yes
- Amenities included: Other
- Services included: Common Area Maint, Management Fee
- HOA fee: $297 monthly
- HOA name: NOT LISTED
- HOA phone: 831-208-3044
Location
- Region: Seaside
Financial & listing details
- Price per square foot: $725/sqft
- Tax assessed value: $303,621
- Price range: $2.2M - $2.2M
- Date on market: 8/1/2026
- Listing agreement: Excl Right
- Listing terms: Cash,Conventional,VA Loan
Price history
| Date | Event | Price |
|---|---|---|
| 9/17/2026 | Sold | $2,200,000-3%$725/sqft |
Source:  Bay East AOR #41143600 Report a problem Bay East AOR #41143600 Report a problem | ||
| 8/12/2026 | Pending sale | $2,268,019$748/sqft |
Source: Bay East AOR #41143600 Report a problem | ||
| 5/8/2026 | Listed for sale | $2,268,019$748/sqft |
Source:  Shea Homes Report a problem Shea Homes Report a problem | ||
Public tax history
| Year | Property taxes | Tax assessment |
|---|---|---|
| 2026 | -- | $303,621 +2% |
| 2025 | $3,414 +7.9% | $297,668 +2% |
| 2024 | $3,164 +1% | $291,832 +2% |
| 2023 | $3,132 +1.4% | $286,110 +2% |
| 2022 | $3,088 +3.3% | $280,500 +3.9% |
| 2021 | $2,988 +3.5% | $270,043 +1% |
| 2020 | $2,886 -4.7% | $267,275 +2% |
| 2019 | $3,028 +4.2% | $262,035 +2% |
| 2018 | $2,906 | $256,898 +2% |
| 2017 | -- | $251,861 +2% |
| 2016 | -- | $246,923 +1.5% |
| 2015 | -- | $243,214 +2% |
| 2014 | -- | $238,450 +2.5% |
| 2012 | -- | $232,719 +2% |
| 2011 | -- | $228,156 +260.6% |
| 2010 | -- | $63,263 -0.2% |
| 2009 | -- | $63,414 +2% |
| 2008 | -- | $62,171 |
Find assessor info on the county website
Neighborhood: 93955
Nearby homes
- $2,064,500-- bd-- ba-- sqft24 Fairway Dr, Seaside, CA 93955Sold
- $1,987,600-- bd-- ba-- sqft26 Fairway Dr, Seaside, CA 93955Off Market
- $2,587,5004 bd3 ba3.4k sqft27 Fairway Dr, Seaside, CA 93955Sold
- $2,249,0004 bd5 ba2.9k sqft1659 Fairway Dr, Seaside, CA 93955Pending
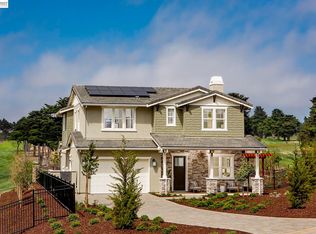
- $2,128,300-- bd-- ba3.5k sqft25 Fairway Dr, Seaside, CA 93955Off Market
- $2,490,500-- bd-- ba3.7k sqft28 Fairway Dr, Seaside, CA 93955Sold
- $2,700,000-- bd-- ba-- sqft29 Fairway Dr, Seaside, CA 93955Sold
- from $2,295,0004 bd4 ba3.3k sqftResidence Seven Plan, The Enclave, Seaside, CA 93955New Construction
Nearby schools
GreatSchools rating
- 6/10George C. Marshall Elementary SchoolGrades: K-6Distance: 1.2 mi
- 4/10Seaside Middle SchoolGrades: 7-8Distance: 0.8 mi
- 6/10Seaside High SchoolGrades: 9-12Distance: 0.7 mi
Schools provided by the listing agent
- District: Monterey Peninsula Unified
Source: Bay East AOR. This data may not be complete. We recommend contacting the local school district to confirm school assignments for this home.
Get a cash offer in 3 minutes
Find out how much your home could sell for in as little as 3 minutes with a no-obligation cash offer.
Estimated market value
$2,200,500
Get a cash offer in 3 minutes
Find out how much your home could sell for in as little as 3 minutes with a no-obligation cash offer.
Estimated market value
$2,200,500
- California
- Monterey County
- Seaside
- 93955
- 23 Fairway Dr
