Beautiful, cozy, spacious, convenience... have it all in Woodland Hills! A luxurious lifestyle is here on 65 park-like acres with walking trails, elegant clubhouse, basketball court, gym, pool and more. A quick commute from NY, Fairfield County (or anywhere via I-84), then park in your 2-car garage, or park in driveway & take the private sidewalk that sweeps up the side of the building to a private & elegant entrance. The 2-story foyer is sure to impress your guests, with a half bath right there on your right. Gleaming hardwood floors greet you, and warm natural light is everywhere. To your left is an open living room & dining room, with a gas fireplace and stunning new sliders with transom windows above for even more light. Out those (very expensive!) quality glass doors is an expanded cobblestone patio with landscaped privacy. Turning back down the hallway, there's a coat closet and walk-in pantry on the way to the open family room and kitchen. Kitchen has a practical island with lots of storage, and a breakfast nook surrounded by sunny windows. Up stairs, this classy Fenton model features 3 bedrooms with a full bath off the primary bedroom and a hall bathroom. Primary bedroom features a huge walk-in California Closet system, and a delightful full bathroom with double sinks, tub and separate shower. Lower level has open space & garage access. This end-unit townhouse is being sold by the original owners! Mechanicals updated & the home has been meticulously maintained. See rough floorplans in photos. Really a special home.
Sold for $540,000
$540,000
23 Faith Ln Lane #23, Danbury, CT 06810
3beds
1,996sqft
Condominium, Townhouse
Built in 2002
-- sqft lot
$554,000 Zestimate®
$271/sqft
$3,614 Estimated rent
Home value
$554,000
$526,000 - $582,000
$3,614/mo
Zestimate® history
Owner options
List your home for rent
$3,614/mo
Rent Zestimate®
Find your next renter with Zillow Rental Manager. Plus, with online applications, you can quickly screen prospective tenants – for free.
$3,614/mo
Rent Zestimate®
Refinance and save
$4,460/mo
Est. payment
Refinancing to a lower rate could help reduce your monthly payments and save thousands over the life of the loan.
$4,460/mo
Est. payment
Explore your selling options
Work with a Zillow partner agent
Leverage their expertise and Zillow's premium Showcase listings to get your home seen by more buyers.
Get startedList with your own agent
Get your home in front of millions of buyers by listing it on Zillow.
Learn how to do itSell it yourself
Take full control of how buyers see your home on Zillow by listing For Sale by Owner (FSBO).
List your homeWhat's special
Double sinksCoat closetWalking trailsPrivate sidewalkOpen spaceWarm natural lightHalf bath
Zillow last checked:
Listing updated:
Listed by:
Sarah Becker 203-733-5999,
Finish Line Realty 203-733-5999,
John Arizzi 203-733-7531,
Finish Line Realty
Bought with:
Mary Phelps, RES.0789299
William Pitt Sotheby's Int'l
Tom Skillman
William Pitt Sotheby's Int'l
Source: Smart MLS,MLS#: 170626222
Facts & features
Interior
Bedrooms & bathrooms
- Bedrooms: 3
- Bathrooms: 3
- Full bathrooms: 2
- 1/2 bathrooms: 1
Rooms
- Room types: Workshop
Primary bedroom
- Features: Cathedral Ceiling(s), Full Bath, Walk-In Closet(s), Wall/Wall Carpet
- Level: Upper
- Area: 200 Square Feet
- Dimensions: 12.5 x 16
Bedroom
- Features: High Ceilings, Walk-In Closet(s), Wall/Wall Carpet
- Level: Upper
- Area: 140.65 Square Feet
- Dimensions: 9.7 x 14.5
Bedroom
- Features: High Ceilings, Wall/Wall Carpet
- Level: Upper
- Area: 134.4 Square Feet
- Dimensions: 11.2 x 12
Primary bathroom
- Features: Double-Sink, Full Bath, Tile Floor
- Level: Upper
- Area: 74 Square Feet
- Dimensions: 8 x 9.25
Bathroom
- Features: High Ceilings, Tub w/Shower, Tile Floor
- Level: Upper
Bathroom
- Features: Tile Floor
- Level: Main
- Area: 26.25 Square Feet
- Dimensions: 3.5 x 7.5
Family room
- Features: High Ceilings, Hardwood Floor
- Level: Main
- Area: 129.56 Square Feet
- Dimensions: 8.2 x 15.8
Kitchen
- Features: High Ceilings, Dining Area, Pantry, Hardwood Floor
- Level: Main
- Area: 195 Square Feet
- Dimensions: 10 x 19.5
Living room
- Features: High Ceilings, Combination Liv/Din Rm, Gas Log Fireplace, Patio/Terrace, Sliders, Hardwood Floor
- Level: Main
- Area: 348 Square Feet
- Dimensions: 16 x 21.75
Living room
- Features: 2 Story Window(s), High Ceilings, Interior Balcony, Hardwood Floor
- Level: Main
- Area: 45.56 Square Feet
- Dimensions: 6.7 x 6.8
Rec play room
- Features: High Ceilings, Concrete Floor
- Level: Lower
- Area: 344 Square Feet
- Dimensions: 16 x 21.5
Heating
- Gas on Gas
Cooling
- Central Air
Appliances
- Included: Electric Range, Microwave, Refrigerator, Washer, Dryer, Gas Water Heater, Water Heater, Humidifier
- Laundry: Upper Level
Features
- Wired for Data, Entrance Foyer
- Windows: Thermopane Windows
- Basement: Full,Storage Space,Garage Access,Interior Entry,Partially Finished,Liveable Space,Concrete
- Attic: Access Via Hatch
- Number of fireplaces: 1
- Common walls with other units/homes: End Unit
Interior area
- Total structure area: 1,996
- Total interior livable area: 1,996 sqft
- Finished area above ground: 1,996
Property
Parking
- Total spaces: 2
- Parking features: Attached, Garage Door Opener
- Attached garage spaces: 2
Features
- Stories: 3
- Patio & porch: Patio
- Exterior features: Rain Gutters, Lighting, Sidewalk, Tennis Court(s), Fruit Trees, Stone Wall, Underground Sprinkler
- Has private pool: Yes
- Pool features: In Ground
Lot
- Features: Secluded, Few Trees, Wooded, Rolling Slope
Details
- Additional structures: Pool House
- Parcel number: 2305804
- Zoning: RMF1
- Other equipment: Humidistat
Construction
Type & style
- Home type: Condo
- Architectural style: Townhouse
- Property subtype: Condominium, Townhouse
- Attached to another structure: Yes
Materials
- Vinyl Siding, Stone
Condition
- New construction: No
- Year built: 2002
Utilities & green energy
- Sewer: Public Sewer
- Water: Public
- Utilities for property: Underground Utilities, Cable Available
Green energy
- Energy efficient items: Ridge Vents, Windows
Community & HOA
Community
- Features: Health Club, Lake, Library, Medical Facilities, Park, Private School(s), Shopping/Mall
- Subdivision: Shelter Rock
HOA
- Has HOA: Yes
- Amenities included: Basketball Court, Clubhouse, Guest Parking, Health Club, Playground, Recreation Facilities, Tennis Court(s), Management
- Services included: Maintenance Grounds, Trash, Snow Removal, Water, Sewer, Pool Service
- HOA fee: $520 monthly
Location
- Region: Danbury
Financial & listing details
- Price per square foot: $271/sqft
- Tax assessed value: $279,020
- Annual tax amount: $6,510
- Date on market: 5/9/2024
Price history
| Date | Event | Price |
|---|---|---|
| 5/8/2024 | Sold | $540,000+4.9%$271/sqft |
Source:  Smart MLS #170626222 Report a problem Smart MLS #170626222 Report a problem | ||
| 3/7/2024 | Pending sale | $514,800$258/sqft |
Source: Smart MLS #170626222 Report a problem | ||
| 3/1/2024 | Listed for sale | $514,800$258/sqft |
Source: Smart MLS #170626222 Report a problem | ||
Public tax history
Tax history is unavailable.
Neighborhood: 06810
Nearby homes
- $609,8003 bd4 ba2.8k sqft20 Faith Lane #20, Danbury, CT 06810Off Market
- $491,1002 bd3 ba2.2k sqft19 Faith Ln #19, Danbury, CT 06810Off Market
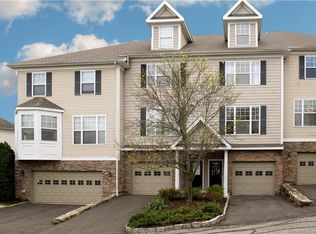
- $614,8003 bd4 ba2.8k sqft20 Faith Ln, Danbury, CT 06810Off Market
- $456,3002 bd2 ba1.9k sqft35 Faith Ln #35, Danbury, CT 06810Off Market
- $525,0003 bd4 ba2.6k sqft24 Crestview Ln #24, Danbury, CT 06810Sold
- $562,0003 bd4 ba2.2k sqft12 Faith Ln, Danbury, CT 06810Off Market
- $589,0003 bd4 ba3.4k sqft12 Crestview Ln UNIT 12, Danbury, CT 06810For Sale
- $479,4002 bd2 ba1.9k sqft21 Faith Ln, Danbury, CT 06810Off Market
Nearby schools
GreatSchools rating
- 4/10Shelter Rock SchoolGrades: K-5Distance: 0.2 mi
- 2/10Broadview Middle SchoolGrades: 6-8Distance: 1.5 mi
- 2/10Danbury High SchoolGrades: 9-12Distance: 3.1 mi
Schools provided by the listing agent
- Middle: Rogers Park
- High: Danbury
Source: Smart MLS. This data may not be complete. We recommend contacting the local school district to confirm school assignments for this home.
Sell for more on Zillow
Get a Zillow Showcase℠ listing at no additional cost and you could sell for .
$554,000
2% more
+$11,080
With Zillow Showcase(estimated)
$565,080
Sell for more on Zillow
Get a Zillow Showcase℠ listing at no additional cost and you could sell for .
$554,000
2% more
+$11,080
With Zillow Showcase(estimated)
$565,080
- Connecticut
- Fairfield County
- Danbury
- 06810
- 23 Faith Ln Lane Unit 23
